


186 Toro Canyon RoadCarpinteria, CA 93013
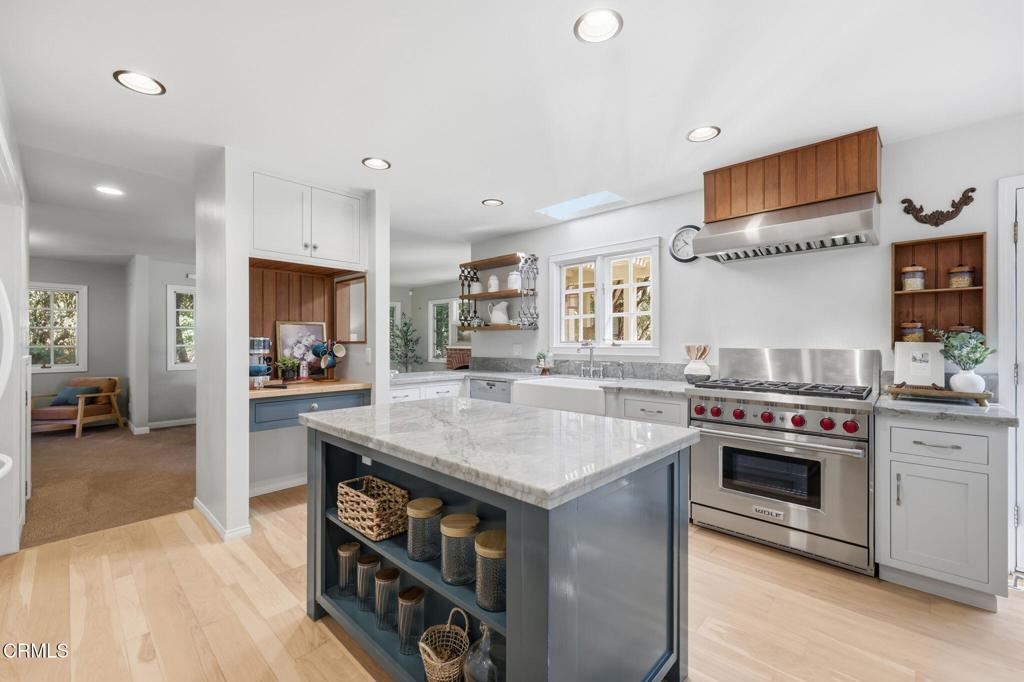
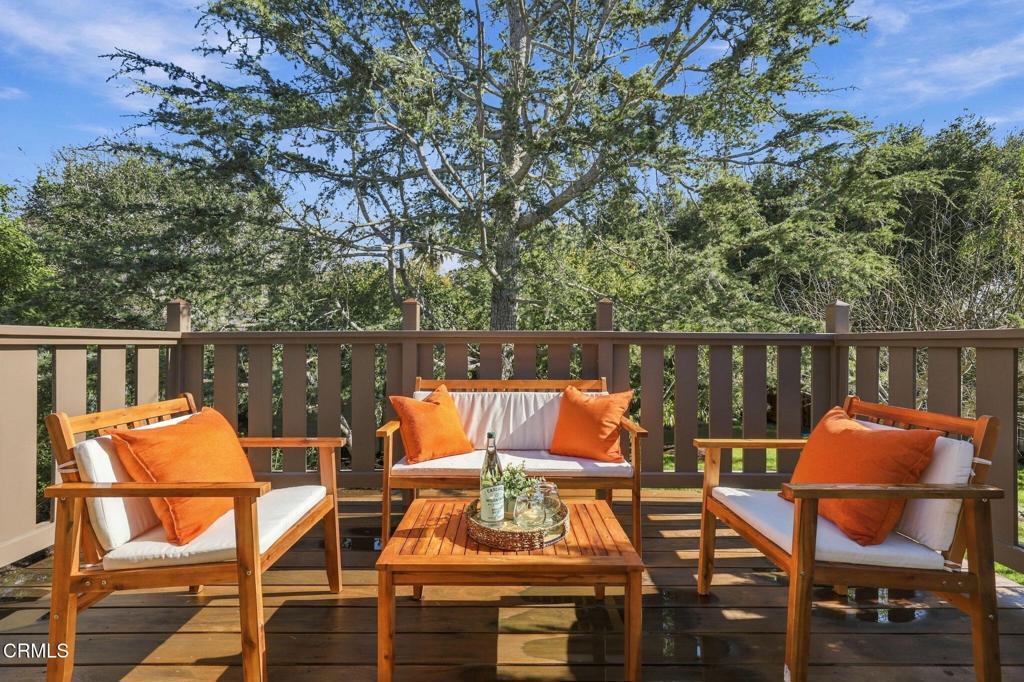
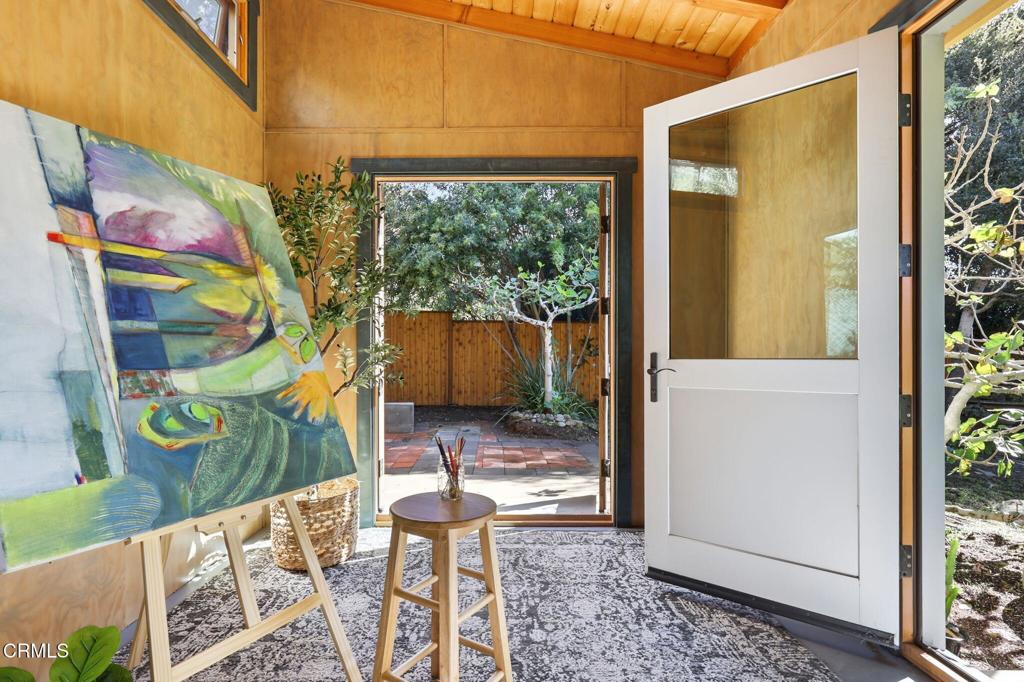
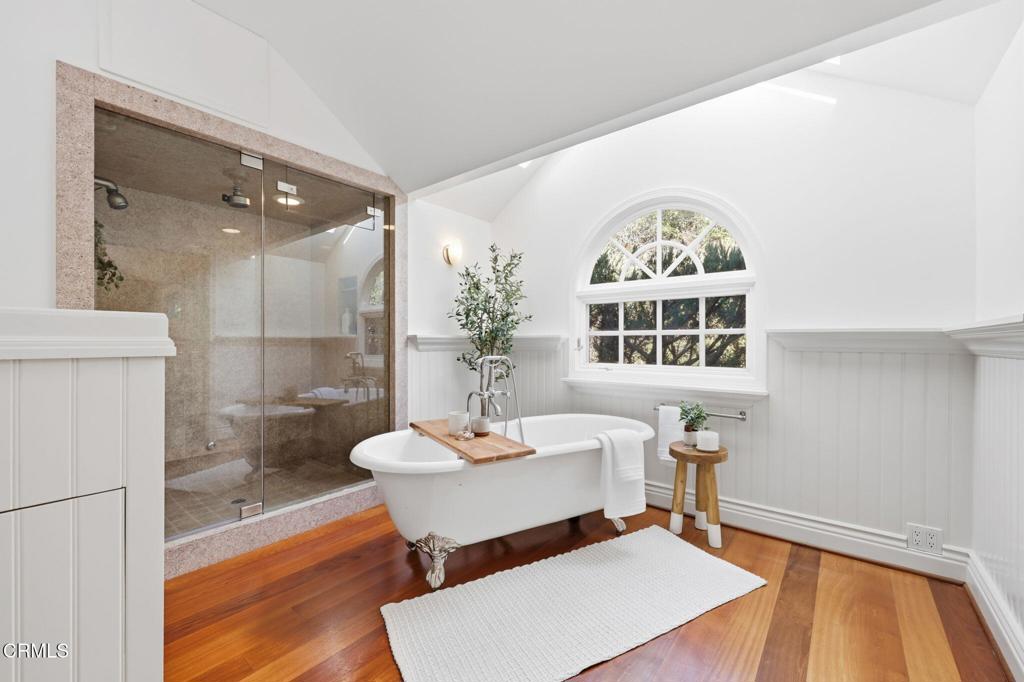
Pine and Easel Retreat at Toro CanyonA storybook Craftsman with guest quarters and artist studio, between Montecito and the seaSet beneath the pines in Serena Park, 186 Toro Canyon Road offers privacy, open space and easy access to the best of the South Coast. The property is located in Santa Barbara County, just minutes from Summerland. Agricultural land across the road and nearby Toro Creek give the setting an open, rural feel. A network of walking trails begins in Serena Park and winds around Summerland, with sweeping views and no car needed. You can follow the trails into downtown Summerland for coffee at the Red Kettle, then stroll home along the beach, a loop of just under four miles. Toro Canyon Road becomes East Valley Road, a direct drive to Montecito's village shops and lunch spots, and the beaches and the polo fields are just as close.The home has been lovingly upgraded and maintained, and it was recently painted inside and out. Nearly every room opens to the garden. The double-height living room has a fireplace and walls of windows, and a separate sitting room offers a quieter retreat. The kitchen is designed for entertaining, with a generous island, light stone counters, a Wolf range, a farmhouse sink and open shelving. It flows into a sunny breakfast nook and the dining room. French doors lead out to a pergola-shaded brick terrace, a wide patio, broad lawns and mature gardens, all irrigated by an on-site well and set against the Santa Ynez Mountains.On the main level, two bedrooms and two bathrooms sit fully separate from the rest of the house, so overnight guests can settle in with complete privacy. Upstairs, the primary suite feels like its own private wing. It has a fireplace, a balcony, a spacious walk-in closet, and a spa bath with a freestanding soaking tub and a shower that doubles as a steam room. Also upstairs, an open, flexible space beneath a skylight makes a bright home office or a small home gym. Beside it is a bonus room of nearly 29' x 22', ideal as a media room, library or gallery.Next to the two-car garage, a private guest unit with its own bedroom, kitchenette and bath gives visitors even more space of their own. Across the backyard, the easel finds its home: a detached, light-filled artist studio, thoughtfully upgraded, that opens to its own brick patio.An optional membership at the nearby Santa Barbara Polo & Racquet Club is also available. Founded in 1911, it is the third-oldest polo club in the country. It has
| 10 hours ago | Listing updated with changes from the MLS | |
| 18 hours ago | Listing first seen on site |

This information is for your personal, non-commercial use and may not be used for any purpose other than to identify prospective properties you may be interested in purchasing. The display of MLS data is usually deemed reliable but is NOT guaranteed accurate by the MLS. Buyers are responsible for verifying the accuracy of all information and should investigate the data themselves or retain appropriate professionals. Information from sources other than the Listing Agent may have been included in the MLS data. Unless otherwise specified in writing, the Broker/Agent has not and will not verify any information obtained from other sources. The Broker/Agent providing the information contained herein may or may not have been the Listing and/or Selling Agent.
Did you know? You can invite friends and family to your search. They can join your search, rate and discuss listings with you.