


39334 Chantilly LanePalmdale, CA 93551
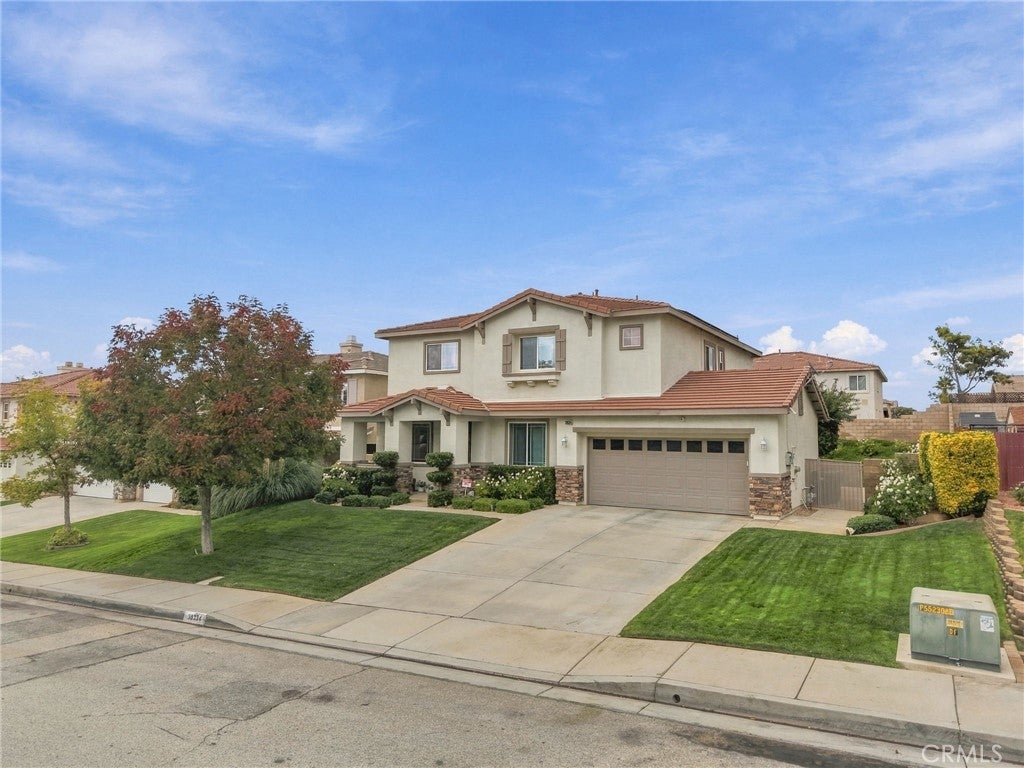
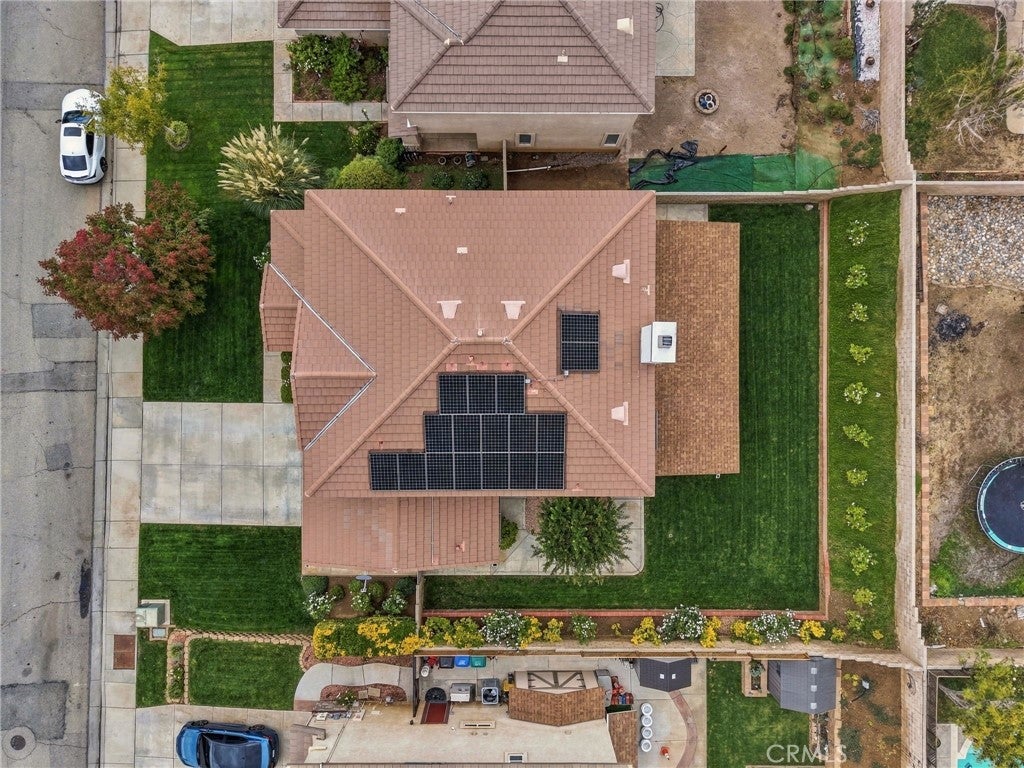
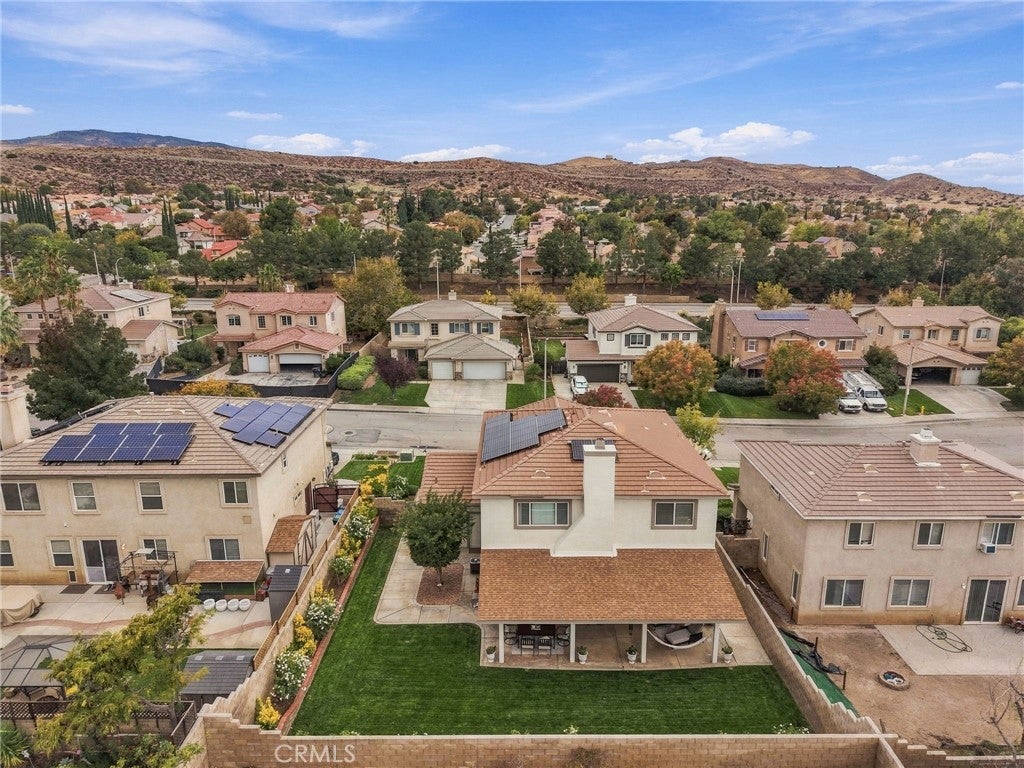
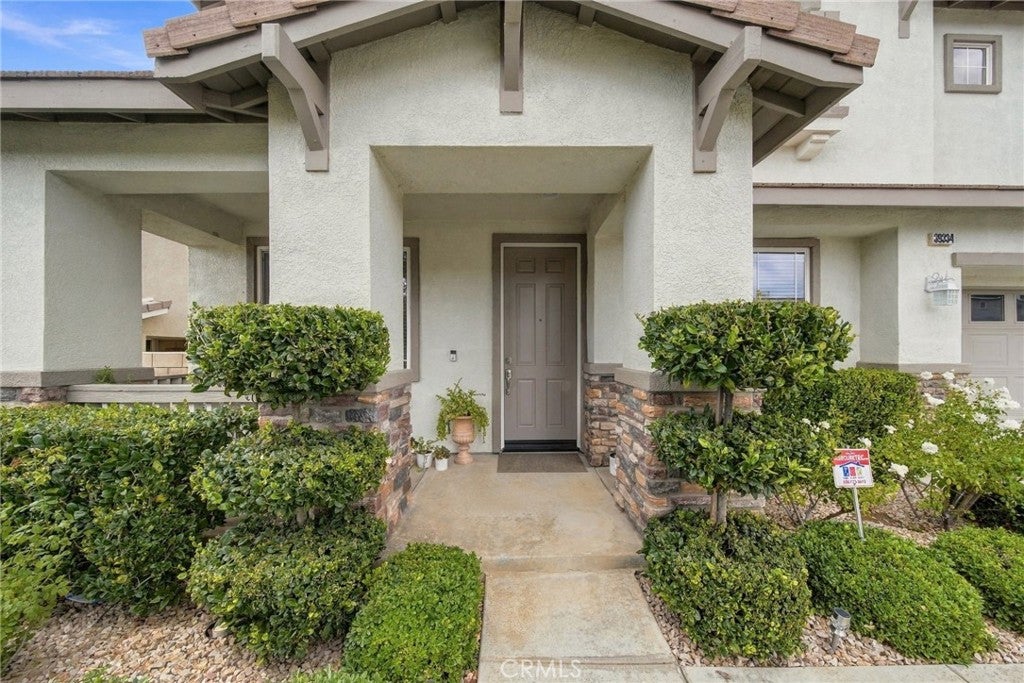
Spacious & Beautifully Appointed 5-Bedroom Turnkey Home with Exceptional Storage! Discover the space, comfort, and versatility this impressive 5-bed, 3-bath home has to offer, featuring 2 downstairs bedrooms and a full downstairs bathroom—ideal for guests, a home office, or flexible living arrangements. With 5 walk-in closets, including separate his-and-hers walk-in closets in the primary suite, storage is abundant throughout! The kitchen features quartz countertops, stainless steel appliances, a center island with an Aquasana under-sink water filtration system and dedicated spigot. Rich cherry hardwood flooring adds warmth and character throughout the downstairs, while the family room offers a gas fireplace and custom built-in bookcase, creating an inviting space to relax or entertain. The combined living and dining area features a chandelier that is included with the home. Upstairs, a versatile loft showcases a custom built-in desk, making it a convenient space for working, studying, or organizing daily activities. The spacious primary suite features a large picture window, while the primary bathroom offers dual sinks, a jetted tub, tile flooring, and separate walk-in closets. Three additional upstairs bedrooms feature carpet, and ceiling fans are installed in every bedroom, the loft, and the family room for added comfort. Convenience continues with an upstairs laundry room complete with a sink. The 2-car garage features Gladiator wall cabinets, a workbench, and a deep 2-foot shelving unit for additional storage and organization. Step outside to a large covered patio, perfect for outdoor dining & entertaining, or simply enjoying time outdoors. Smart irrigation systems serve both the front and back yards. Additional features include newer exterior paint, a wired whole-house alarm system, Ring cameras at the front and back, and a solar system. With generous living space, flexible bedroom options, abundant storage, and desirable features throughout, this home offers an appealing combination of functionality and comfort.
| 14 hours ago | Listing first seen on site | |
| 14 hours ago | Listing updated with changes from the MLS |

This information is for your personal, non-commercial use and may not be used for any purpose other than to identify prospective properties you may be interested in purchasing. The display of MLS data is usually deemed reliable but is NOT guaranteed accurate by the MLS. Buyers are responsible for verifying the accuracy of all information and should investigate the data themselves or retain appropriate professionals. Information from sources other than the Listing Agent may have been included in the MLS data. Unless otherwise specified in writing, the Broker/Agent has not and will not verify any information obtained from other sources. The Broker/Agent providing the information contained herein may or may not have been the Listing and/or Selling Agent.
Did you know? You can invite friends and family to your search. They can join your search, rate and discuss listings with you.