


2723 NandinaPalmdale, CA 93550
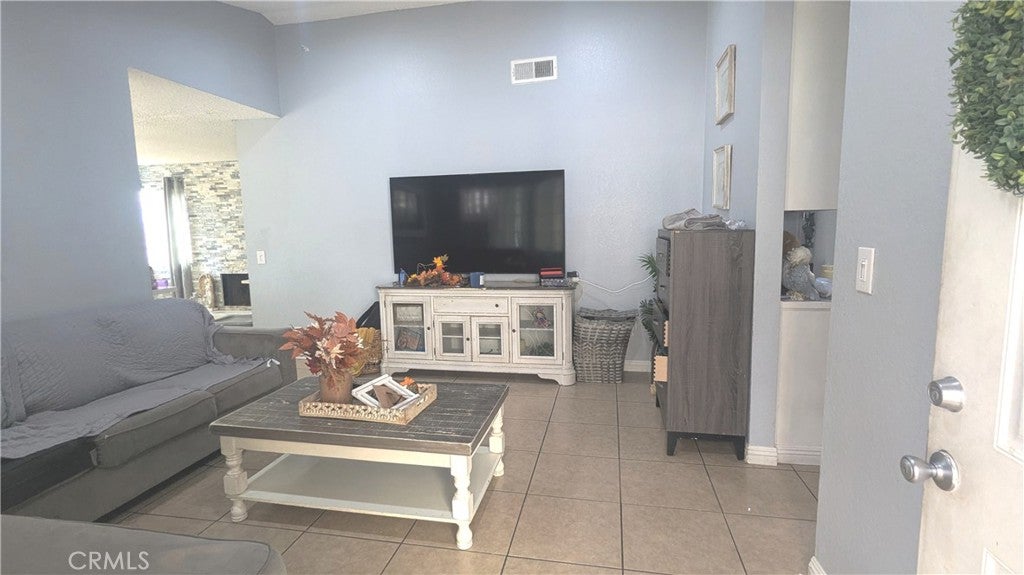
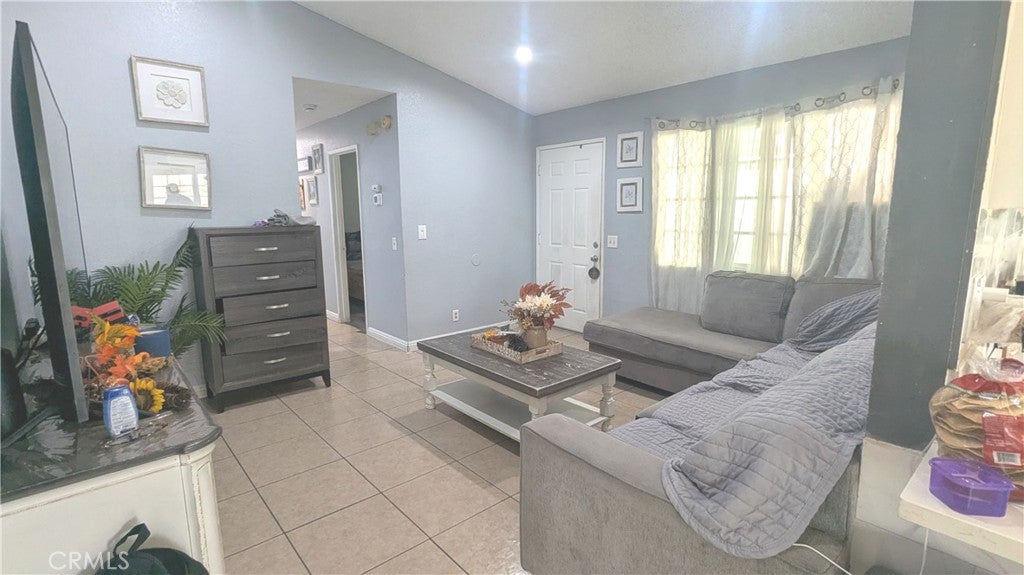
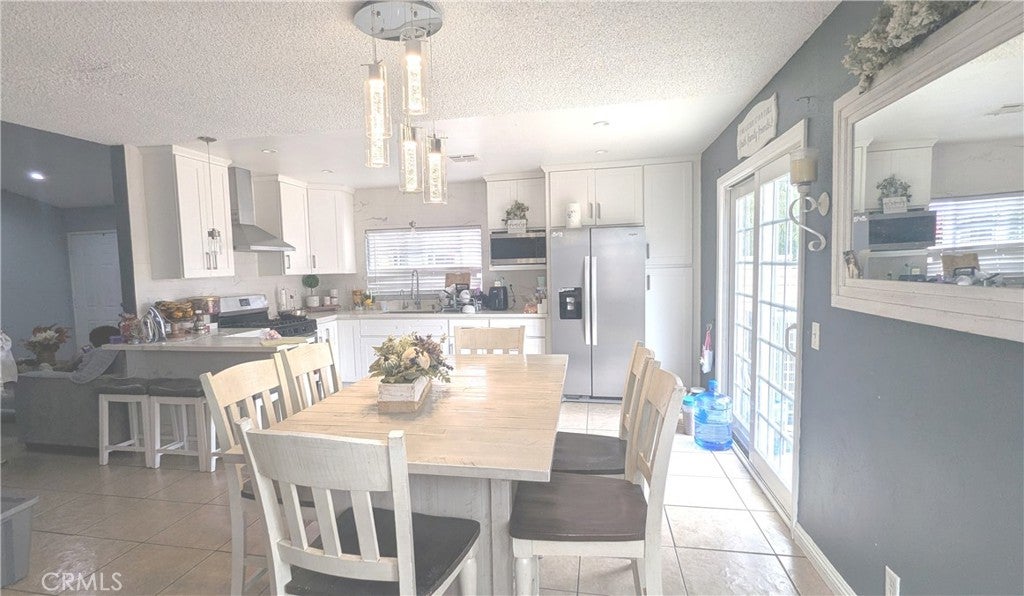
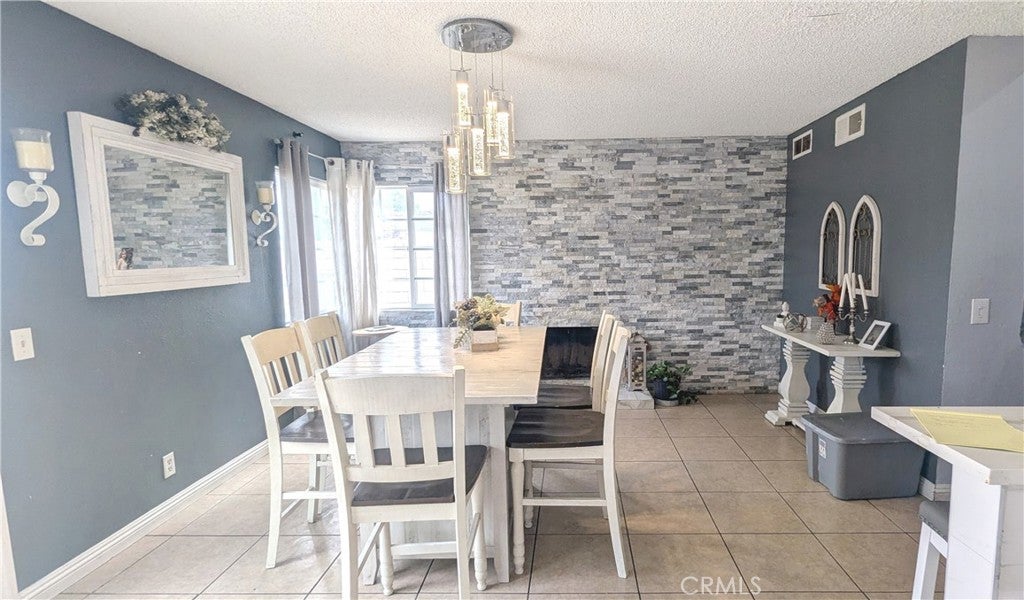
Welcome Home! This inviting 3-Bedroom, 2-Bath home offers approximately 1,190 Square Feet of living space, blending Comfort, Character, and Functionality. Built in 1984, the home features an Open-Concept Kitchen, Dining, and Family Room—ideal for everyday living and entertaining. The Updated Kitchen boasts Granite Countertops and Recessed LED Lighting, while Tile Flooring adds a clean, modern touch. The Family Room is a standout gathering space, featuring a Fireplace with a Beautifully Finished Rock Wall. Sliding Glass Doors open to a spacious Backyard with room for BBQs, Outdoor Dining, Play, or Pets. At the front, a Mature Tree adds charm and welcome shade, creating a pleasant setting to relax outdoors and enjoy the evening breeze. Additional highlights include Central Air Conditioning and Heating, a Newer AC Unit and Furnace, an Indoor Laundry Area with Washer and Dryer Hookups, and a Two-Car Garage with Finished Surfaces, Direct Access and a Newer Garage Door Motor. The Side-Entry Design adds its own touch of character. Located on a Quiet Residential Street near Shopping and Transportation, this home offers a comfortable setting with space to personalize and enjoy. Come See the Possibilities—Make an Offer Today!
| a week ago | Listing first seen on site | |
| a week ago | Listing updated with changes from the MLS |

This information is for your personal, non-commercial use and may not be used for any purpose other than to identify prospective properties you may be interested in purchasing. The display of MLS data is usually deemed reliable but is NOT guaranteed accurate by the MLS. Buyers are responsible for verifying the accuracy of all information and should investigate the data themselves or retain appropriate professionals. Information from sources other than the Listing Agent may have been included in the MLS data. Unless otherwise specified in writing, the Broker/Agent has not and will not verify any information obtained from other sources. The Broker/Agent providing the information contained herein may or may not have been the Listing and/or Selling Agent.
Did you know? You can invite friends and family to your search. They can join your search, rate and discuss listings with you.