


26920 Clear Creek RdKeene, CA 93531
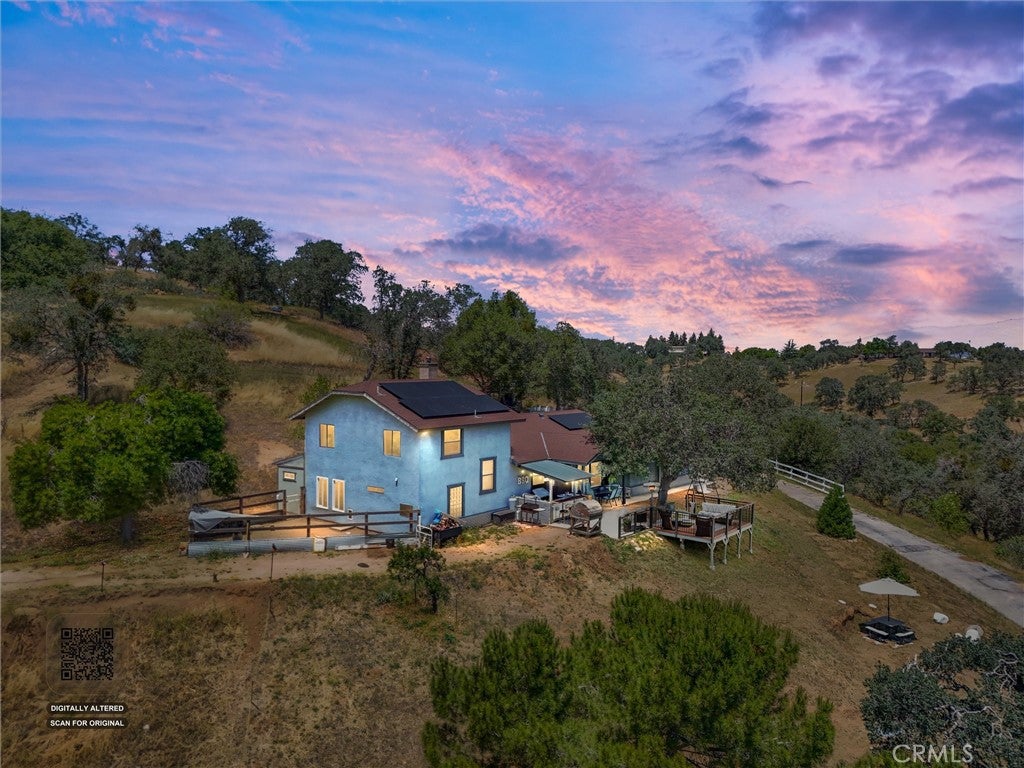
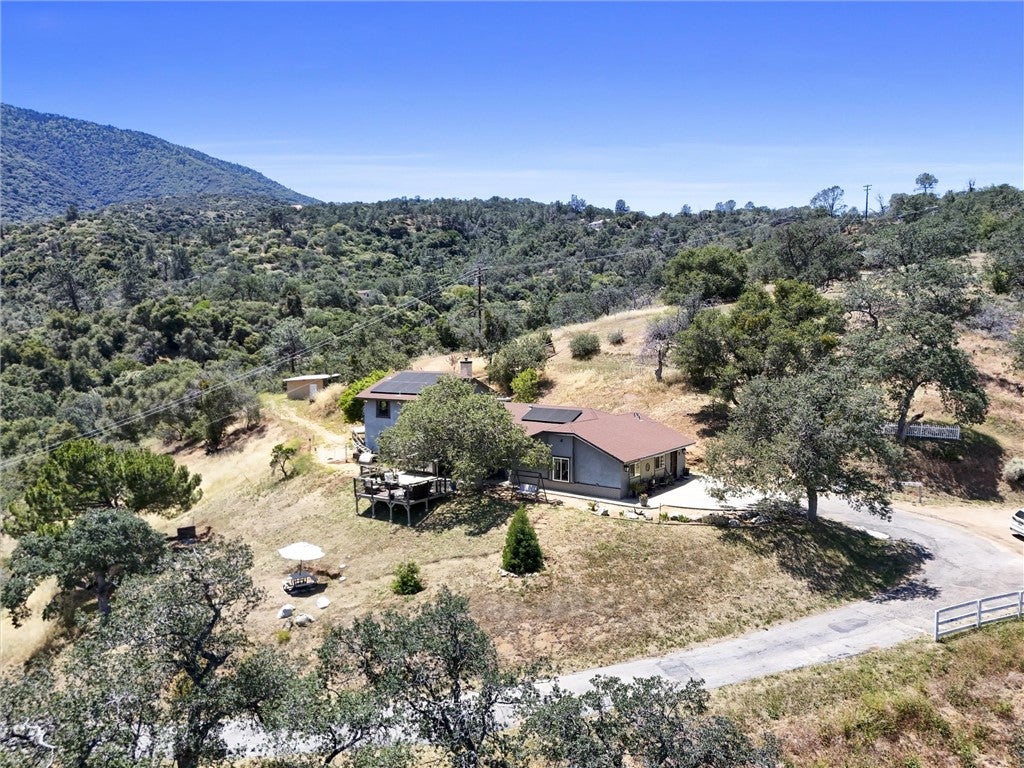
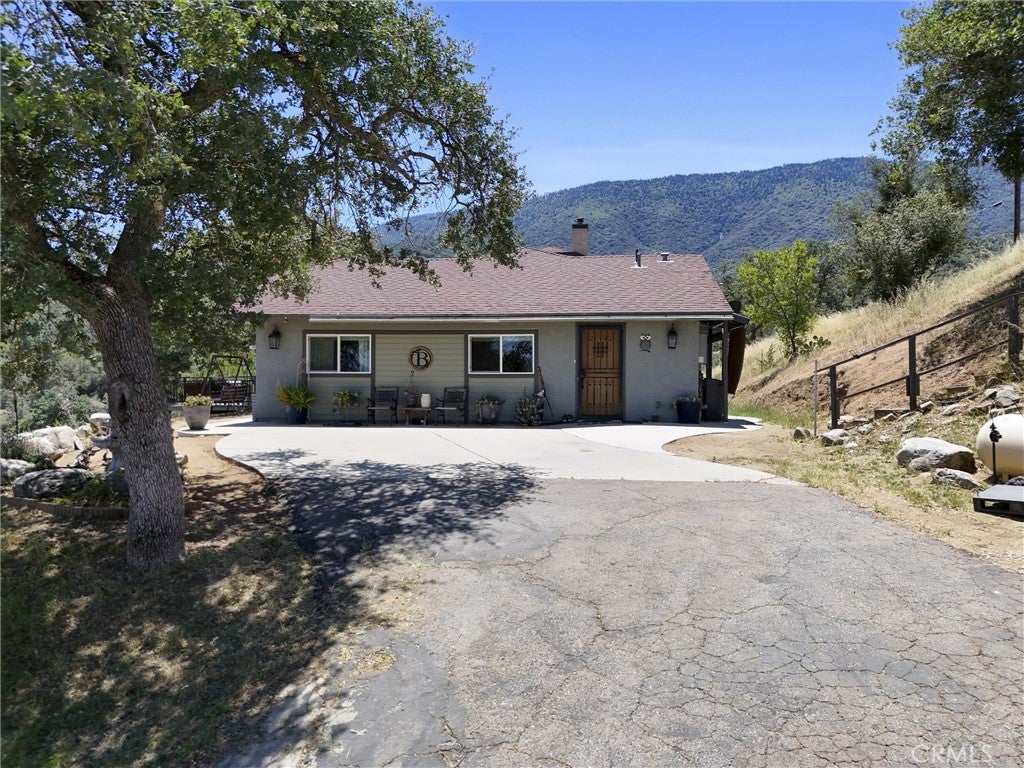
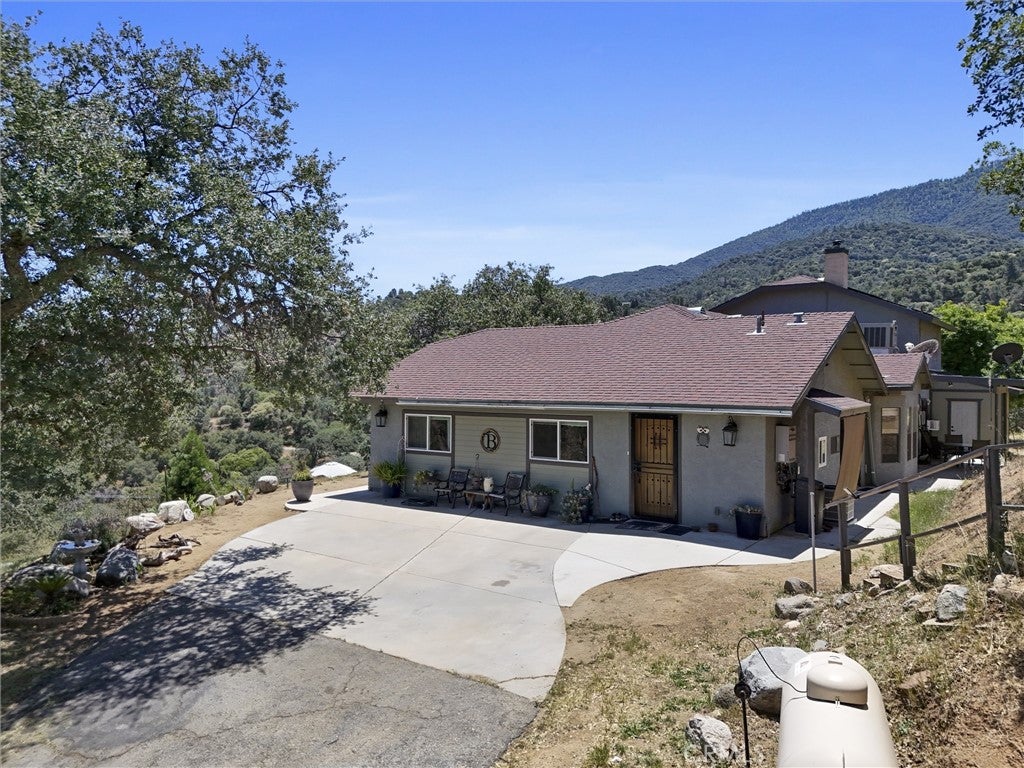
Welcome to 26920 Clear Creek Rd in Keene — a one-of-a-kind custom mountain retreat offering privacy, versatility, and endless possibilities on 6.98 acres. This beautifully designed 2,311 sq ft home combines comfort, functionality, and outdoor living in a truly unforgettable setting. Inside, you’ll find a spacious layout featuring a large living room with a cozy pellet stove, a separate formal dining room, and an expansive kitchen complete with a large island and upgraded appliances — perfect for entertaining or gathering with family and friends. Additional bedrooms and bathrooms in the main home and primary suite. The property also includes a private guest/in-law suite with its own separate entrance, offering 2 bedrooms, 1 bathroom, a kitchenette, and dining area, creating incredible flexibility for multigenerational living, guests, or potential income opportunities. Step outside and experience your own private mountain getaway. Enjoy the custom composite decking, built-in backyard bar and BBQ area, horseshoe pit, swing set, and tree house — all designed to make the most of the peaceful outdoor setting. Multiple entrances to the property and a private paved driveway add both convenience and privacy. For hobbyists, mechanics, or anyone needing exceptional workspace and storage, this property delivers. The metal shop with vehicle lift is a mechanic lover’s dream, complemented by a detached garage, utility vehicle carport, and storage options checked off in every box. With a shared well, usable acreage, and limitless potential for income-producing opportunities, extended family living, or your dream homestead lifestyle, this rare Keene property truly has it all, Including Solar!
| 18 hours ago | Listing first seen on site | |
| 18 hours ago | Listing updated with changes from the MLS® |

This information is for your personal, non-commercial use and may not be used for any purpose other than to identify prospective properties you may be interested in purchasing. The display of MLS data is usually deemed reliable but is NOT guaranteed accurate by the MLS. Buyers are responsible for verifying the accuracy of all information and should investigate the data themselves or retain appropriate professionals. Information from sources other than the Listing Agent may have been included in the MLS data. Unless otherwise specified in writing, the Broker/Agent has not and will not verify any information obtained from other sources. The Broker/Agent providing the information contained herein may or may not have been the Listing and/or Selling Agent.
Did you know? You can invite friends and family to your search. They can join your search, rate and discuss listings with you.