


Save
Ask
Tour
Hide
$499,000
7 Days On Site
12635 Main 320Garden Grove, CA 92840
For Sale|Condominium|Active
2
Beds
2
Total Baths
2
Full Baths
1,254
SqFt
$398
/SqFt
1980
Built
Subdivision:
The Grove Condominiums
County:
Orange
Listed by Lisa Bayley of HomeSmart, Evergreen Realty thebayleyteam@gmail.com
Call Now: 949-222-0977
Is this the listing for you? We can help make it yours.
949-222-0977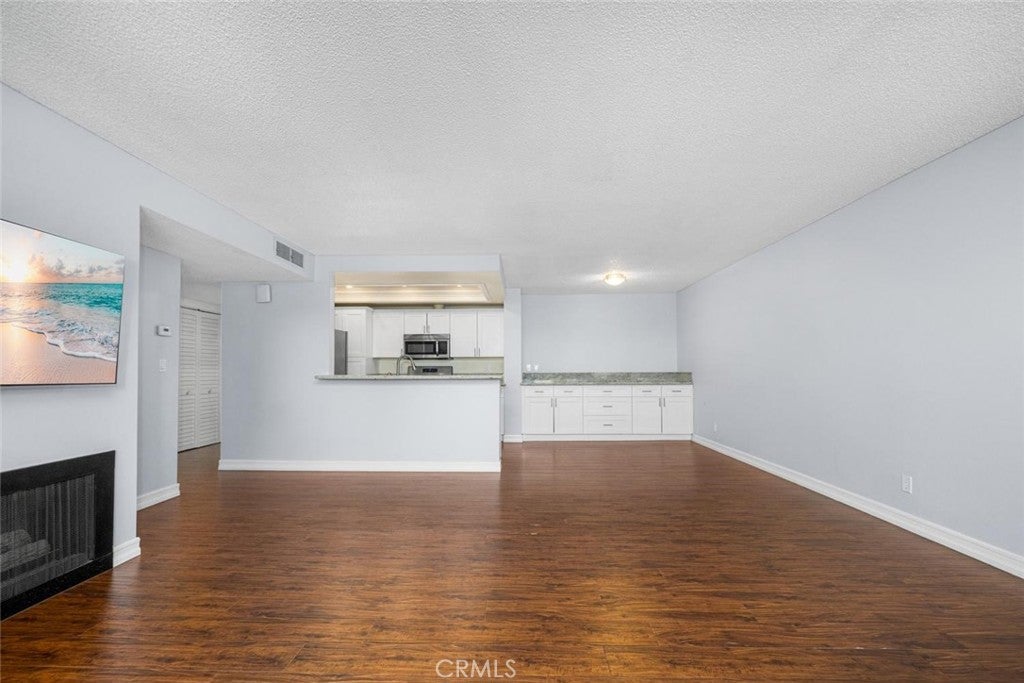
Save
Ask
Tour
Hide
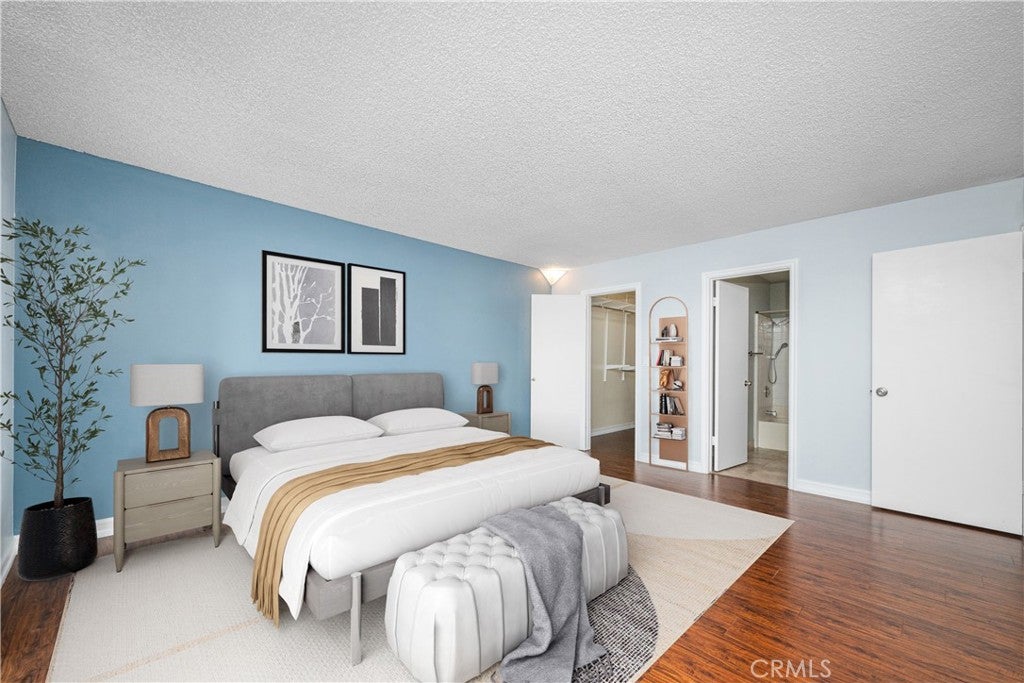
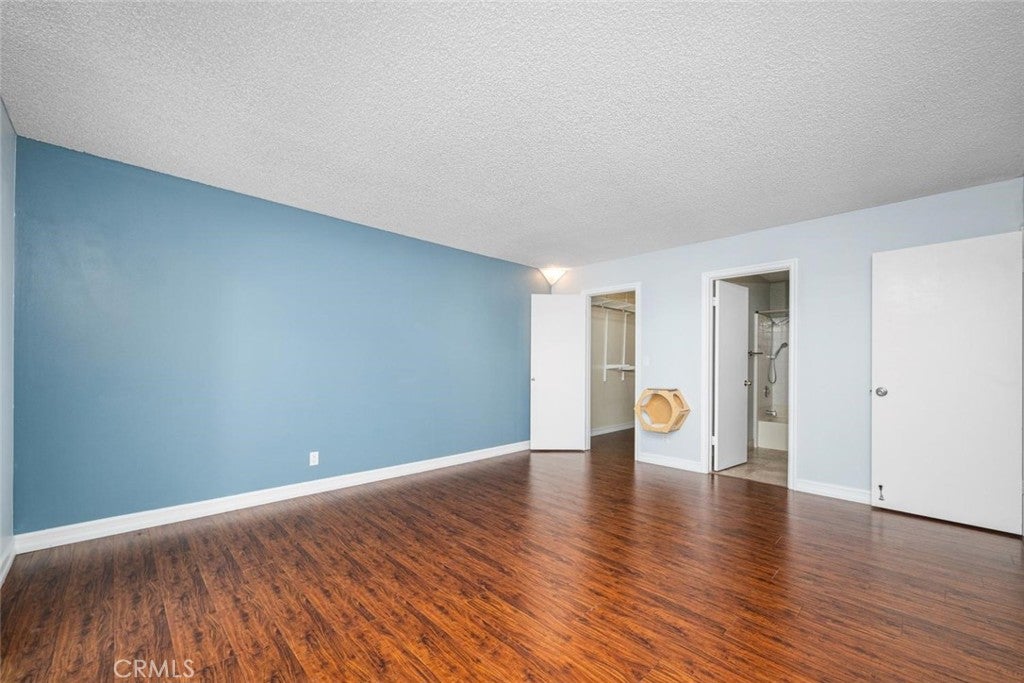
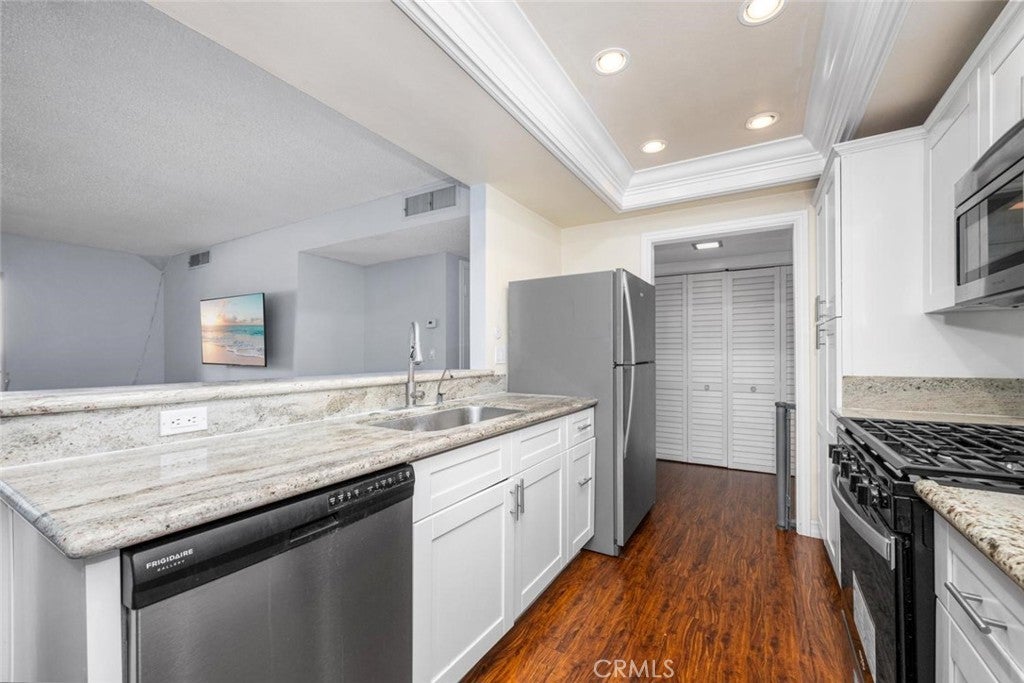
This beautifully upgraded top-floor home offers 1,250 square feet of living space. It features a spacious master bedroom with a large walk-in closet, a guest bedroom, and two bathrooms. The interior includes a granite kitchen equipped with all appliances, laminate flooring throughout, an in-unit laundry area, and a central HVAC system. Two private balconies provide excellent natural light, refreshing breezes, and stunning views of the surrounding area. Parking is convenient with one spot in the subterranean garage and another spot at the rear of the complex. Located in Downtown Garden Grove, this home is conveniently situated near schools, dining, shopping, and freeway access.
Save
Ask
Tour
Hide
Listing Snapshot
Price
$499,000
Days On Site
7 Days
Bedrooms
2
Inside Area (SqFt)
1,254 sqft
Total Baths
2
Full Baths
2
Partial Baths
N/A
Lot Size
2.3912 Acres
Year Built
1980
MLS Number
OC26223777
Status
Active
Property Tax
N/A
HOA/Condo/Coop Fees
$567 monthly
Sq Ft Source
Public Records
Friends & Family
Recent Activity
| a week ago | Listing first seen on site | |
| a week ago | Listing updated with changes from the MLS |
General Features
Acres
2.3912
Carport
1
Disclosures
CovenantsRestrictionsDisclosureHoaDisclosure
Land Lease
No
Levels
One
Number Of Stories
1
Parking
AssignedUnderground
Parking Spaces
2
Property Condition
Updated/Remodeled
Property Sub Type
Condominium
Sewer
Public Sewer
Special Circumstances
Standard
Water Source
Public
Interior Features
Appliances
DishwasherMicrowaveRefrigeratorDryerWasher
Cooling
Central Air
Fireplace
Yes
Fireplace Features
Living Room
Flooring
Laminate
Heating
Forced AirFireplace(s)
Interior
Breakfast BarGranite CountersOpen FloorplanWalk-In Closet(s)
Laundry Features
Laundry Closet
Main Level Bedrooms
2
Spa
Yes
Bathroom
Kitchen
Features - Granite Counters
Living Room
Master Bathroom
Master Bedroom
Other
Features - Walk-In Closet(s)
Save
Ask
Tour
Hide
Exterior Features
Construction Details
Stucco
Exterior
Balcony
Pool Features
Association
Road Frontage
City Street
Spa
Yes
View
City LightsNeighborhood
Waterview
City LightsNeighborhood
Community Features
Association Amenities
PoolSpa/Hot TubTrashWater
Association Fee
$567.0
Association Fee Frequency
Monthly
Community Features
Street LightsSidewalks
MLS Area
63 - Garden Grove S of Chapman, W of Euclid
School District
Garden Grove Unified
Financing Terms Available
Conventional
Building Access
3
Roads
Paved
Schools
School District
Garden Grove Unified
Elementary School
Stanley
Middle School
Ralston
High School
Garden Grove

This information is for your personal, non-commercial use and may not be used for any purpose other than to identify prospective properties you may be interested in purchasing. The display of MLS data is usually deemed reliable but is NOT guaranteed accurate by the MLS. Buyers are responsible for verifying the accuracy of all information and should investigate the data themselves or retain appropriate professionals. Information from sources other than the Listing Agent may have been included in the MLS data. Unless otherwise specified in writing, the Broker/Agent has not and will not verify any information obtained from other sources. The Broker/Agent providing the information contained herein may or may not have been the Listing and/or Selling Agent.
Neighborhood & Commute
Source: Walkscore
Disclosure: Community information and market data powered by Constellation Data Labs. Information is deemed reliable but not guaranteed.
Save
Ask
Tour
Hide
Did you know? You can invite friends and family to your search. They can join your search, rate and discuss listings with you.