

Office:

1590 S. Coast Hwy #13, Laguna Beach, CA 92651

Email: sales@crystalcove.com
Tel: 949.222.0977
Image Alt

13 Hollowglen, Irvine, CA, 92604

Save
Ask
Tour
Hide
Share
$925,000
New Listing

13 Hollowglen
Irvine, CA 92604

Condominium|Coming Soon
3
Beds
2
Total Baths
2
Full Baths
1,104
SqFt
$838
/SqFt
1978
Built
Subdivision:
Glen (WB) (GL)
County:
Orange
Listed by Sandi Clark of First Team Real Estate sclark1009@gmail.com
Call Now: 949-222-0977
Is this the listing for you? We can help make it yours.
949-222-0977
13 Hollowglen13 Hollowglen13 Hollowglen13 Hollowglen
Save
Ask
Tour
Hide
Share

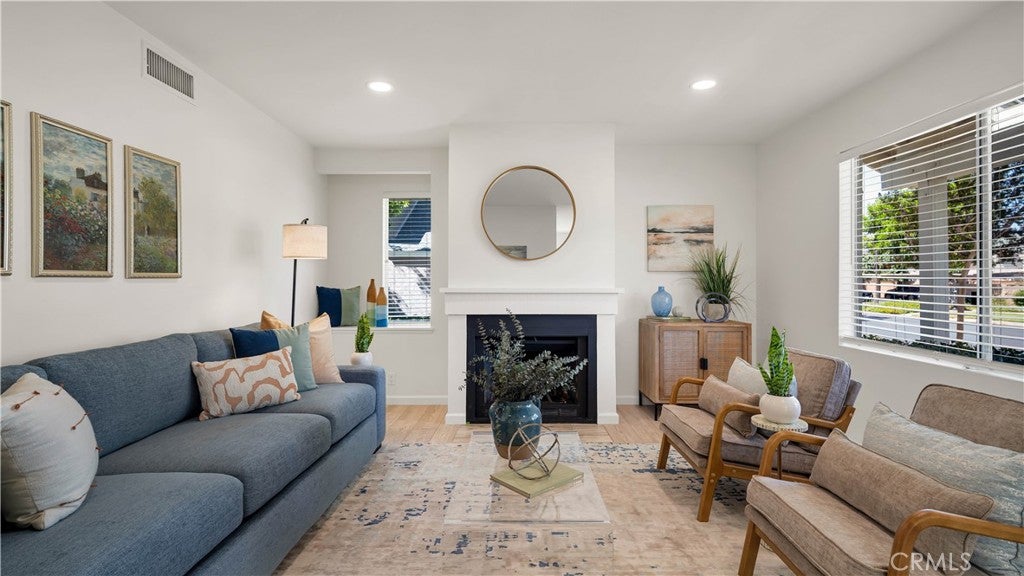
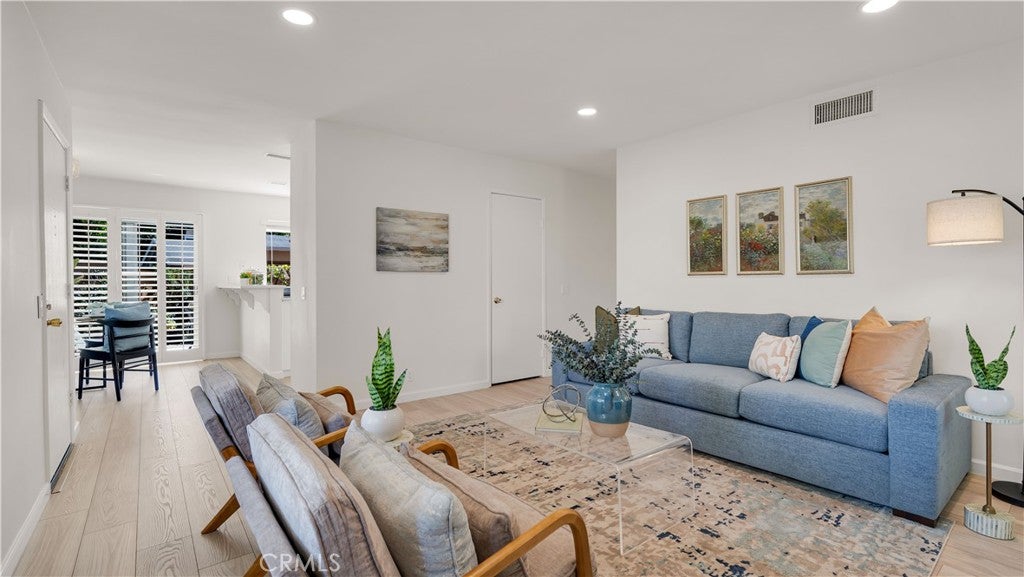
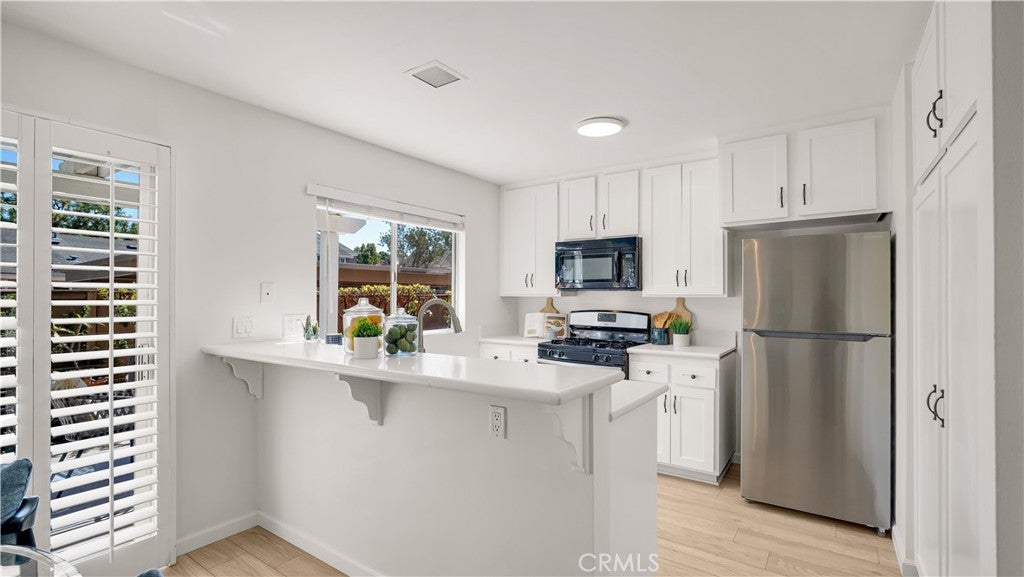
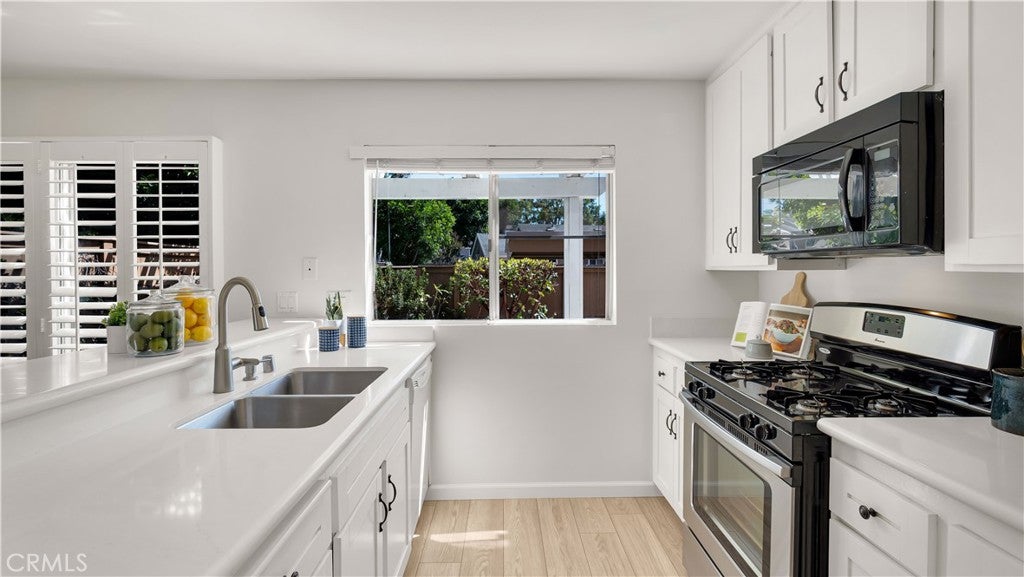
Welcome to 13 Hollowglen, where stylish single-level living meets the charm of Irvine’s sought-after Woodbridge community. This beautifully upgraded 3-bedroom, 2-bath end-unit condo offers the comfort and feel of a single-family home, complete with an expansive private backyard and a two-car carport conveniently located directly behind the property. Inside, thoughtful improvements and designer touches create a welcoming atmosphere, featuring luxury vinyl plank flooring, plush carpet, fresh paint, plantation shutters, and updated lighting. The generous living room is anchored by an upgraded fireplace and hearth, while the adjoining dining area showcases a striking new light fixture and flows effortlessly into the kitchen. Bright and inviting, the kitchen features crisp white cabinetry, stainless steel appliances, a brand-new refrigerator, recessed lighting, and a charming space for casual dining. All three bedrooms are situated on one level, including a spacious primary suite with a beautifully remodeled bath featuring a walk-in shower. Two additional bedrooms provide versatility for guests, a home office, or whatever suits your lifestyle. A Nest thermostat adds modern convenience to this move-in-ready home. Step outside to discover one of the property's most impressive features—an oversized, secluded backyard with newly enhanced landscaping. Whether hosting gatherings, dining under the stars, gardening, or simply unwinding, this outdoor retreat offers an exceptional extension of the home. Enjoy the coveted Woodbridge lifestyle with access to two scenic lakes, 22 pools, tennis and pickleball courts, beach lagoons, parks, playgrounds, and miles of walking and biking trails. Located within the award-winning Irvine Unified School District and close to shopping, dining, entertainment, major freeways, and John Wayne Airport. With its desirable end-unit setting, effortless single-level floor plan, tasteful upgrades, and remarkable outdoor space, 13 Hollowglen is a wonderful opportunity to enjoy the best of Woodbridge living. Welcome home!

Save
Ask
Tour
Hide
Share
Listing Snapshot
Price 
$925,000
Days On Site 
0 Days
Bedrooms 
3
Inside Area (SqFt) 
1,104 sqft
Total Baths 
2
Full Baths 
2
Partial Baths 
N/A
Lot Size 
N/A
Year Built 
1978
MLS® Number 
OC26207060
Status 
Coming Soon
Property Tax 
N/A
HOA/Condo/Coop Fees 
$512 monthly
Sq Ft Source 
Appraiser
Friends & Family
Recent Activity
7 hours agoListing first seen on site
14 hours agoListing updated with changes from the MLS®
General Features
Carport 
2
Disclosures 
CovenantsRestrictionsDisclosureHoaDisclosureHomeWarranty
Foundation 
Slab
Land Lease 
No
Levels 
One
Number Of Stories 
1
Parking 
Carport
Parking Spaces 
4
Property Condition 
Updated/Remodeled
Property Sub Type 
Condominium
Security 
Carbon Monoxide Detector(s)Smoke Detector(s)
Special Circumstances 
Standard
Style 
Traditional
Utilities 
Cable AvailableElectricity AvailableElectricity ConnectedNatural Gas AvailableNatural Gas ConnectedPhone AvailableSewer AvailableSewer ConnectedWater AvailableWater Connected
Water Source 
Public
Interior Features
Appliances 
DishwasherGas CooktopGas RangeGas Water HeaterMicrowaveRefrigeratorWater HeaterDryerWasher
Cooling 
Central Air
Electric 
220 Volts in Laundry
Fireplace 
Yes
Fireplace Features 
Family RoomGas
Flooring 
CarpetLaminateTile
Heating 
CentralForced Air
Interior 
Breakfast BarEat-in KitchenOpen FloorplanRecessed LightingWalk-In Closet(s)Master Downstairs
Laundry Features 
Washer HookupGas Dryer HookupInsideLaundry Closet
Main Level Bedrooms 
3
Spa 
Yes
Window Features 
BlindsDouble Pane WindowsPlantation Shutters
Bathroom 
Bedroom 
EntryFoyer 
Family Room 
Great Room 
Kitchen 
Master Bedroom 
Other 
Features - Walk-In Closet(s)
Save
Ask
Tour
Hide
Share
Exterior Features
Construction Details 
Stucco
Fencing 
Wood
Lot Features 
Back Yard
Patio And Porch 
Patio
Pool Features 
CommunityAssociation
Road Frontage 
City Street
Roof 
Shingle
Spa 
Yes
Spa Features 
Community
View 
Neighborhood
Waterfront Features 
Lake
Waterview 
Neighborhood
Windows/Doors 
BlindsDouble Pane WindowsPlantation Shutters
Community Features
Association Amenities 
ClubhouseMaintenance GroundsPicnic AreaPoolSpa/Hot TubTennis Court(s)
Association Fee 
$512.0
Association Fee Frequency 
Monthly
Additional Association Fee 
$157.0
Community Features 
CurbsLakeStreet LightsSuburbanSidewalksParkPool
MLS Area 
WB - Woodbridge
School District 
Irvine Unified
Financing Terms Available 
CashConventional
Building Access 
1
Roads 
Paved
Schools
School District
Irvine Unified
Elementary School
Eastshore
Middle School
Lakeside
High School
Woodbridge


This information is for your personal, non-commercial use and may not be used for any purpose other than to identify prospective properties you may be interested in purchasing. The display of MLS data is usually deemed reliable but is NOT guaranteed accurate by the MLS. Buyers are responsible for verifying the accuracy of all information and should investigate the data themselves or retain appropriate professionals. Information from sources other than the Listing Agent may have been included in the MLS data. Unless otherwise specified in writing, the Broker/Agent has not and will not verify any information obtained from other sources. The Broker/Agent providing the information contained herein may or may not have been the Listing and/or Selling Agent.

Neighborhood & Commute
Source: Walkscore
Disclosure: Community information and market data powered by Constellation Data Labs. Information is deemed reliable but not guaranteed.
Save
Ask
Tour
Hide
Share