


34 Timor SeaNewport Coast, CA 92657
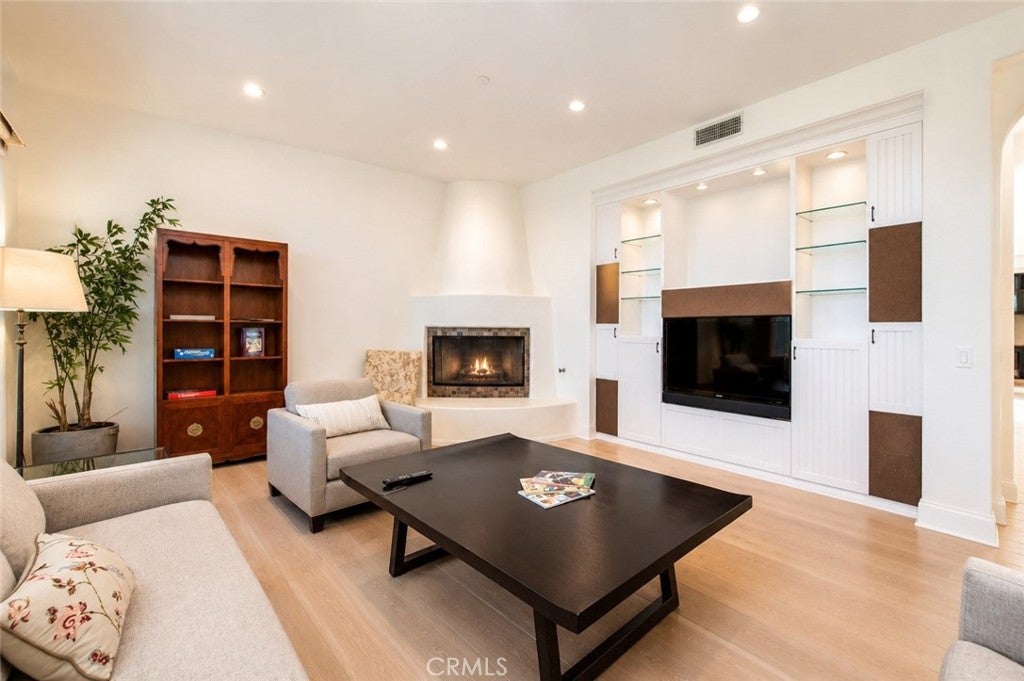
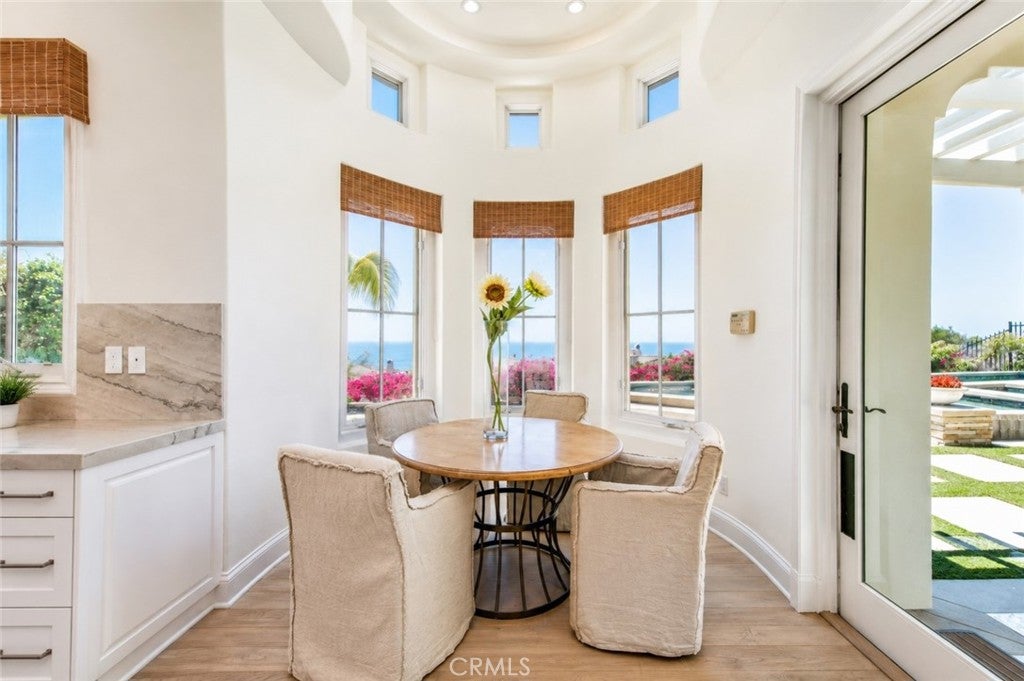
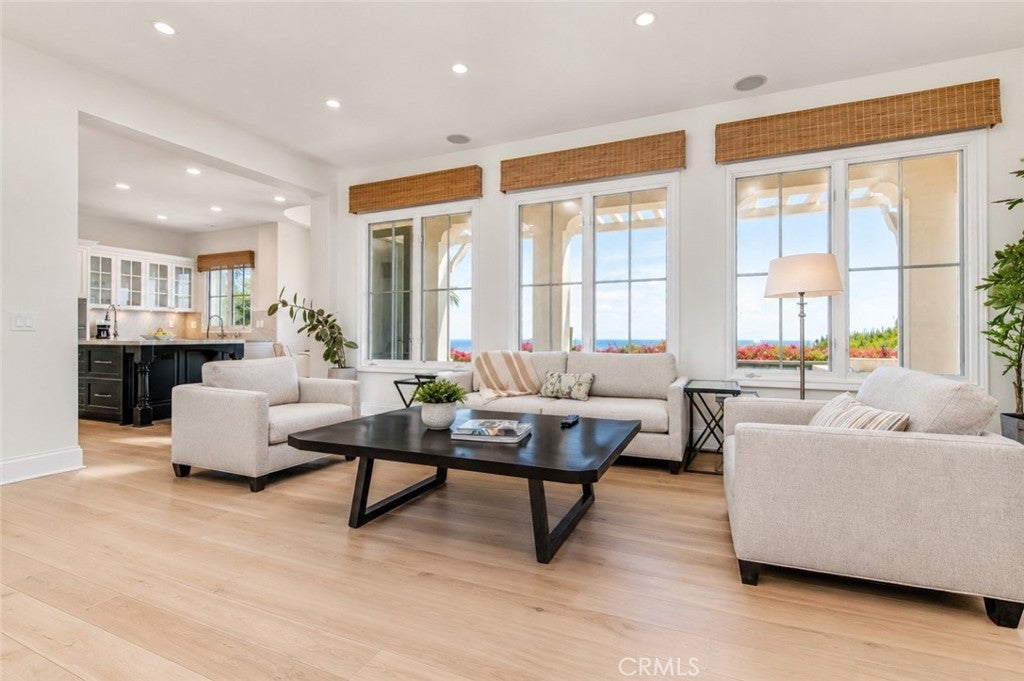
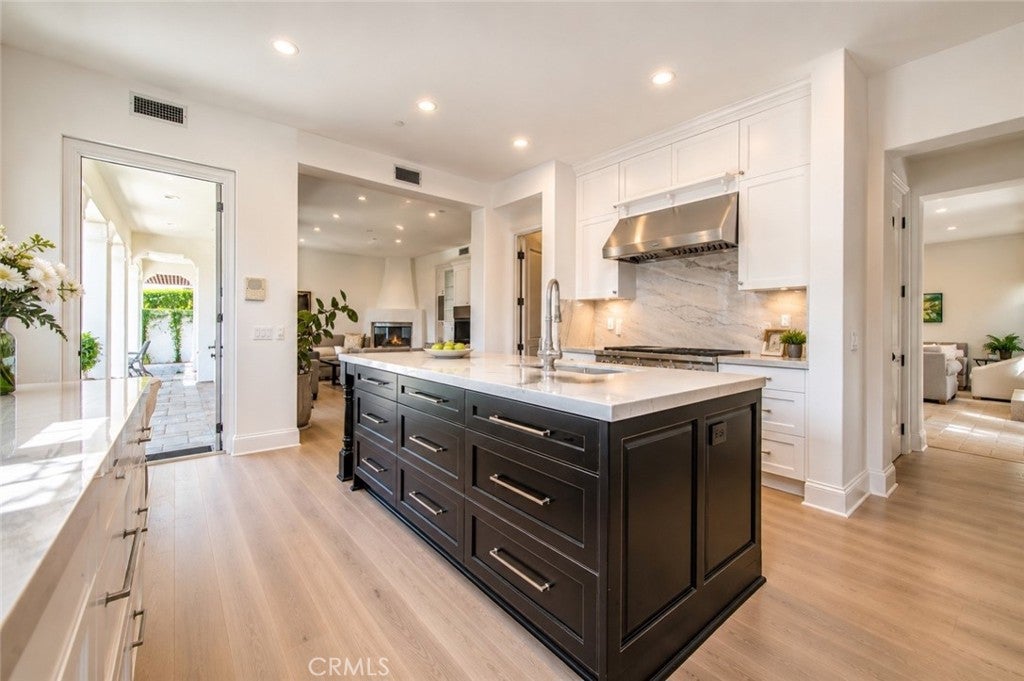
Single-level ocean view home in Crystal Cove with panoramic Catalina Island, Pacific Ocean, coastline, and sunset views. Located behind the guard gates of one of Newport Coast’s premier communities, this Windward Plan 1 residence offers approximately 3,300 square feet with three bedrooms, three-and-one-half bathrooms, a dedicated office, and an expansive resort-style backyard with pool, spa, and outdoor entertaining areas. Designed around a central courtyard atrium, the floor plan brings natural light into the home while creating a seamless connection between indoor and outdoor living spaces. Formal living and dining rooms feature soaring ceilings, custom millwork, French doors, stone flooring, wide-plank wood flooring, and views extending toward the Pacific Ocean. The remodeled kitchen is positioned at the center of the home and features a large island, premium appliances, generous cabinetry, wine storage, and an adjoining dining area that opens to the family room. Multiple doors lead to the backyard, where ocean, Catalina Island, and coastline views create a dramatic backdrop for everyday living and entertaining. The primary suite offers direct backyard access, a fireplace, walk-in closet, and a refreshed bath with dual vanities, soaking tub, and separate shower. Two secondary ensuite bedrooms provide comfortable accommodations, while the office adds flexibility for work, study, or additional living space. Set on an approximately 8,700-square-foot lot, the backyard is designed to take full advantage of the Newport Coast setting with a pool, spa, covered patio, manicured landscaping, and multiple areas for lounging, dining, and entertaining. Additional highlights include custom built-ins, plantation shutters, recessed lighting, multiple fireplaces, an interior laundry room, and separate two-car and single-car garages. Crystal Cove residents enjoy access to the Canyon Club with a resort-style pool, spa, fitness center, tennis courts, parks, and gathering spaces, along with convenient proximity to Crystal Cove State Park trails and beaches, Crystal Cove Shopping Center, Fashion Island, Pelican Hill Golf Club, Laguna Beach, Newport Harbor, and John Wayne Airport.
| 2 months ago | Listing first seen on site | |
| 2 months ago | Listing updated with changes from the MLS® |

This information is for your personal, non-commercial use and may not be used for any purpose other than to identify prospective properties you may be interested in purchasing. The display of MLS data is usually deemed reliable but is NOT guaranteed accurate by the MLS. Buyers are responsible for verifying the accuracy of all information and should investigate the data themselves or retain appropriate professionals. Information from sources other than the Listing Agent may have been included in the MLS data. Unless otherwise specified in writing, the Broker/Agent has not and will not verify any information obtained from other sources. The Broker/Agent providing the information contained herein may or may not have been the Listing and/or Selling Agent.
Did you know? You can invite friends and family to your search. They can join your search, rate and discuss listings with you.