

Office:

1590 S. Coast Hwy #13, Laguna Beach, CA 92651

Email: sales@crystalcove.com
Tel: 949.222.0977
Image Alt

570 Mesa Grande, Shandon, CA, 93461

Save
Ask
Tour
Hide
Share
$519,900
7 Days On Site

570 Mesa Grande
Shandon, CA 93461

For Sale|Single Family Residence|Active
3
Beds
2
Total Baths
2
Full Baths
1,316
SqFt
$395
/SqFt
1953
Built
County:
San Luis Obispo
Listed by Brittany Thompson of Vineyard Professional Real Estate malone.brittany@gmail.com
Call Now: 949-222-0977
Is this the listing for you? We can help make it yours.
949-222-0977
570 Mesa Grande570 Mesa Grande570 Mesa Grande570 Mesa Grande
Save
Ask
Tour
Hide
Share

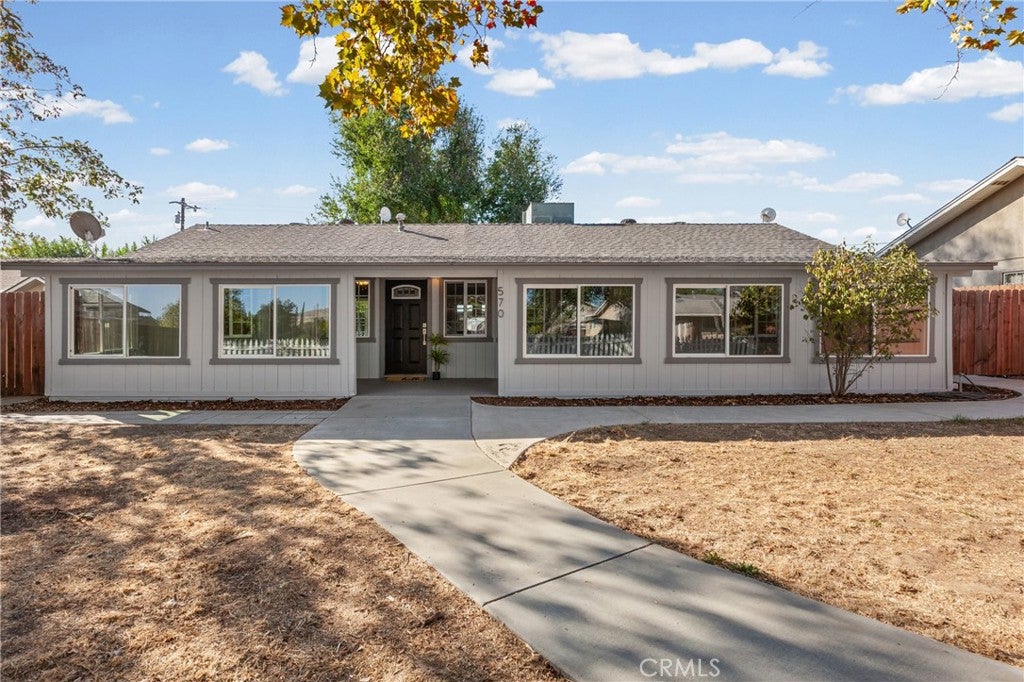
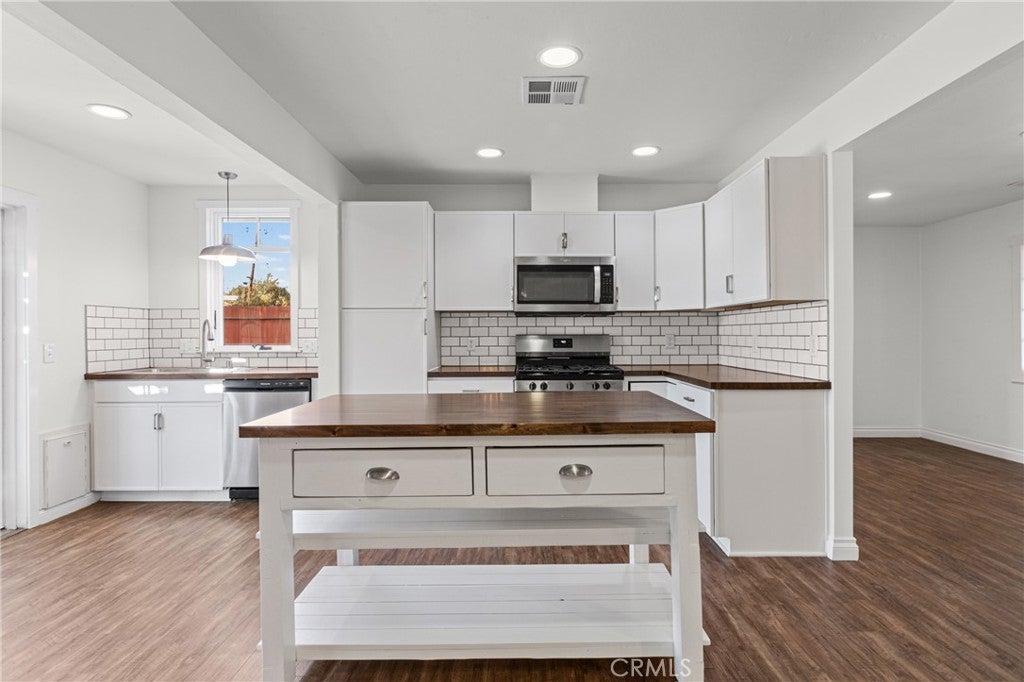
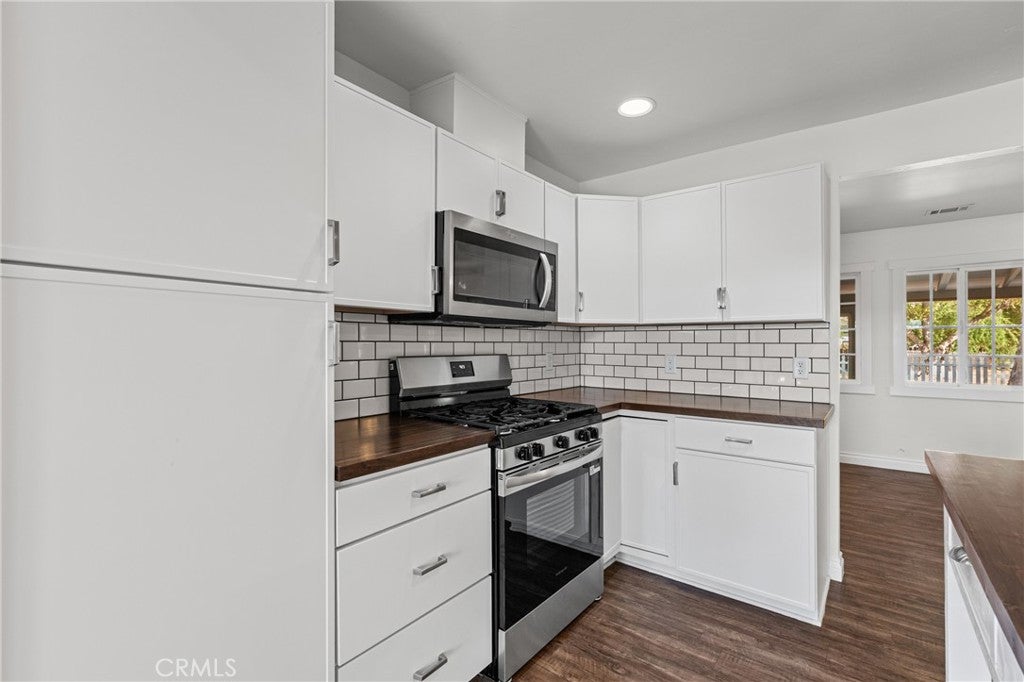
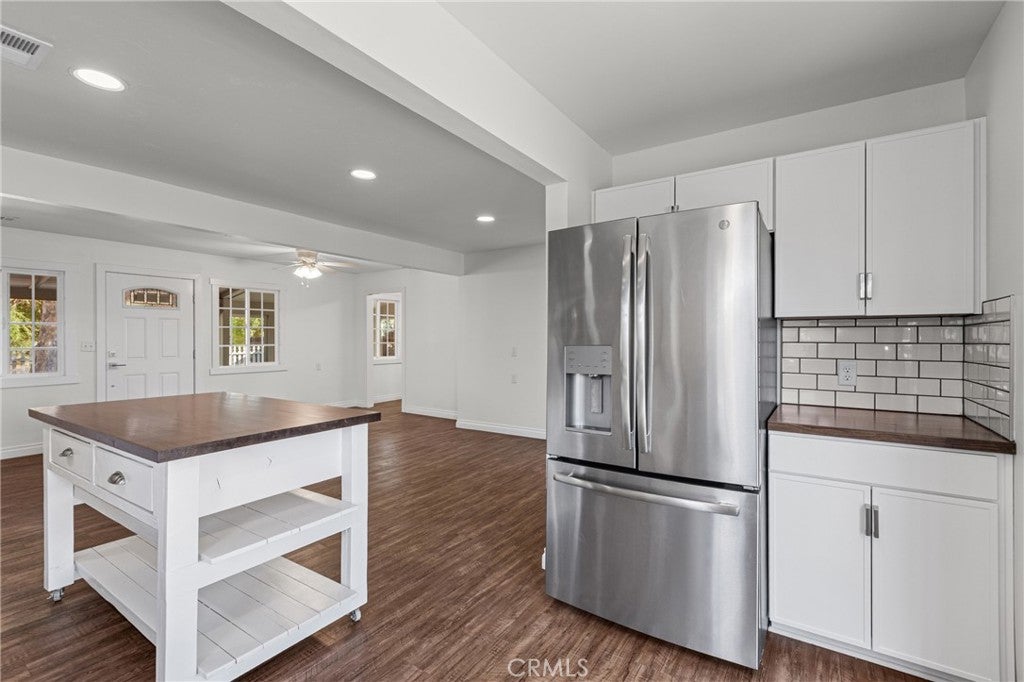
Welcome to comfortable country living in Shandon! Situated on a fully fenced generous lot, .22+/- acres. This inviting 3-bedroom, 2-bath single-story home offers 1,316± sq ft of living space, separate laundry room, a detached garage owned SOLAR. Inside, abundant natural light, fresh paint and some nice updates throughout create a welcoming home. The open-concept living area flows seamlessly into the kitchen, featuring white cabinetry, stainless steel appliances, a center island, and ample counter space. Warm-toned flooring and neutral finishes add to the home's welcoming charm. Outside, mature shade trees, a white picket fence, and a covered patio create an inviting setting for relaxing or entertaining. The spacious backyard and detached garage offer flexibility for storage, hobbies, or future improvements. Enjoy peaceful Central Coast living just a short drive from Paso Robles wine country!

Save
Ask
Tour
Hide
Share
Listing Snapshot
Price 
$519,900
Days On Site 
7 Days
Bedrooms 
3
Inside Area (SqFt) 
1,316 sqft
Total Baths 
2
Full Baths 
2
Partial Baths 
N/A
Lot Size 
0.22 Acres
Year Built 
1953
MLS Number 
NS26218112
Status 
Active
Property Tax 
N/A
HOA/Condo/Coop Fees 
N/A
Sq Ft Source 
Assessor
Friends & Family
Recent Activity
a week agoListing first seen on site
a week agoListing updated with changes from the MLS
General Features
Acres 
0.22
Foundation 
Slab
Garage 
Yes
Garage Spaces 
1
Land Lease 
No
Levels 
One
Number Of Stories 
1
Parking 
ConcreteOn Street
Parking Spaces 
6
Property Condition 
Updated/Remodeled
Property Sub Type 
Single Family Residence
Sewer 
Public Sewer
Special Circumstances 
Standard
Utilities 
Electricity ConnectedNatural Gas ConnectedSewer Connected
Water Source 
Public
Interior Features
Appliances 
DishwasherRefrigeratorWater Heater
Cooling 
Central Air
Fireplace Features 
None
Flooring 
Vinyl
Heating 
Forced Air
Interior 
Ceiling Fan(s)Open Floorplan
Laundry Features 
InsideLaundry Room
Main Level Bedrooms 
3
Bathroom 
Bedroom 
Kitchen 
Features - Kitchen Island
Laundry 
Living Room 
Master Bedroom 
Save
Ask
Tour
Hide
Share
Exterior Features
Fencing 
Wood
Lot Features 
Back YardLevel
Patio And Porch 
Front Porch
Pool Features 
None
Roof 
Shingle
Spa Features 
None
View 
None
Waterview 
None
Community Features
MLS Area 
SHDN - Shandon
School District 
Shandon Joint Unified
Financing Terms Available 
CashConventionalFHA
Building Access 
Main
Roads 
Paved
Schools
School District
Shandon Joint Unified
Elementary School
Unknown
Middle School
Unknown
High School
Unknown


This information is for your personal, non-commercial use and may not be used for any purpose other than to identify prospective properties you may be interested in purchasing. The display of MLS data is usually deemed reliable but is NOT guaranteed accurate by the MLS. Buyers are responsible for verifying the accuracy of all information and should investigate the data themselves or retain appropriate professionals. Information from sources other than the Listing Agent may have been included in the MLS data. Unless otherwise specified in writing, the Broker/Agent has not and will not verify any information obtained from other sources. The Broker/Agent providing the information contained herein may or may not have been the Listing and/or Selling Agent.

Neighborhood & Commute
Source: Walkscore
Disclosure: Community information and market data powered by Constellation Data Labs. Information is deemed reliable but not guaranteed.
Save
Ask
Tour
Hide
Share