

Office:

1590 S. Coast Hwy #13, Laguna Beach, CA 92651

Email: sales@crystalcove.com
Tel: 949.222.0977
Image Alt

2 White Birch, Irvine, CA, 92604

Save
Ask
Tour
Hide
Share
$1,695,000
New Listing

2 White Birch
Irvine, CA 92604

Single Family Residence|Coming Soon
3
Beds
2
Total Baths
2
Full Baths
1,538
SqFt
$1,102
/SqFt
1980
Built
Subdivision:
Creekside (CK)
County:
Orange
Listed by Stella Worden of Compass Stella.worden@compass.com
Call Now: 949-222-0977
Is this the listing for you? We can help make it yours.
949-222-0977
2 White Birch2 White Birch2 White Birch2 White Birch
Save
Ask
Tour
Hide
Share

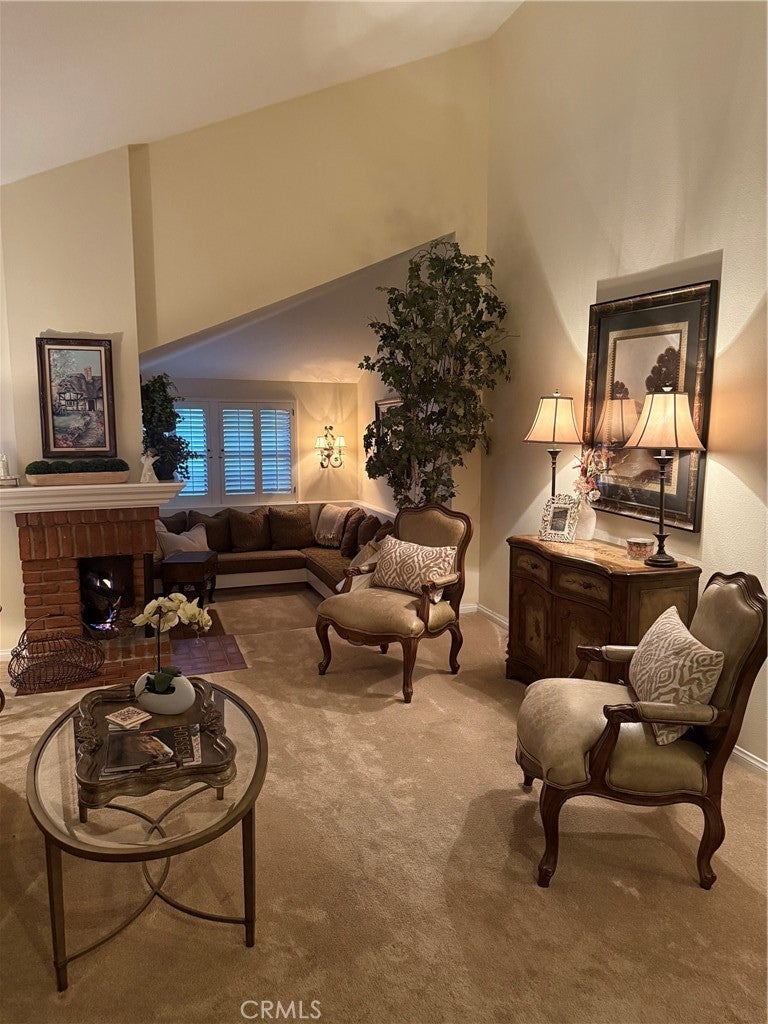
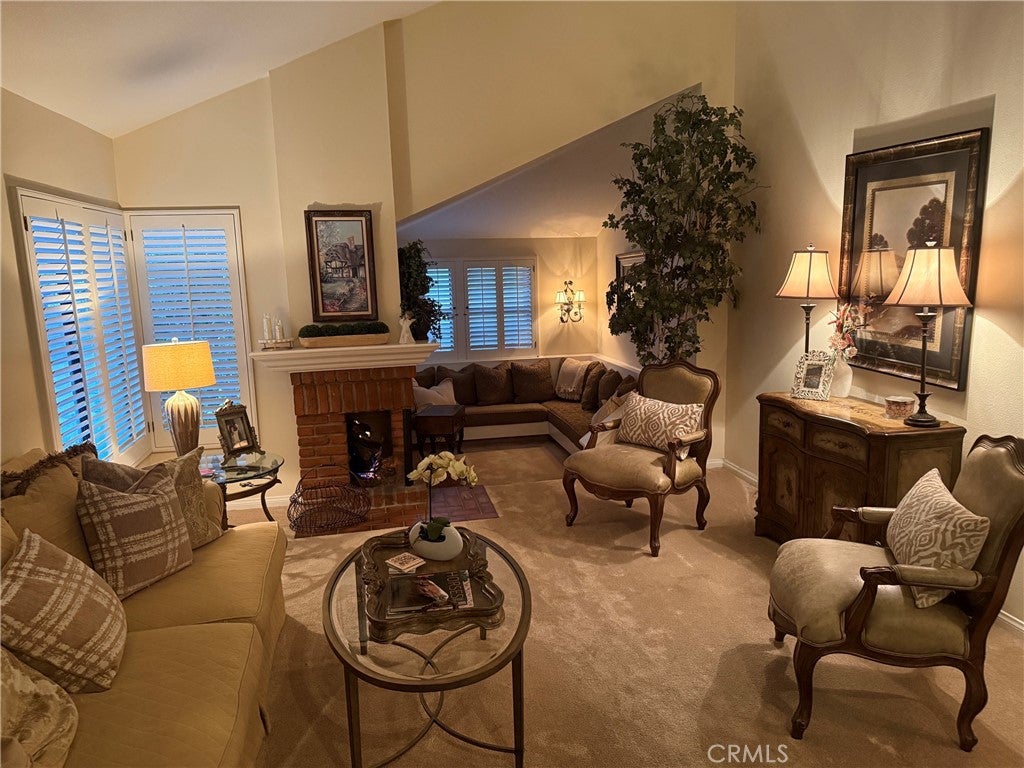
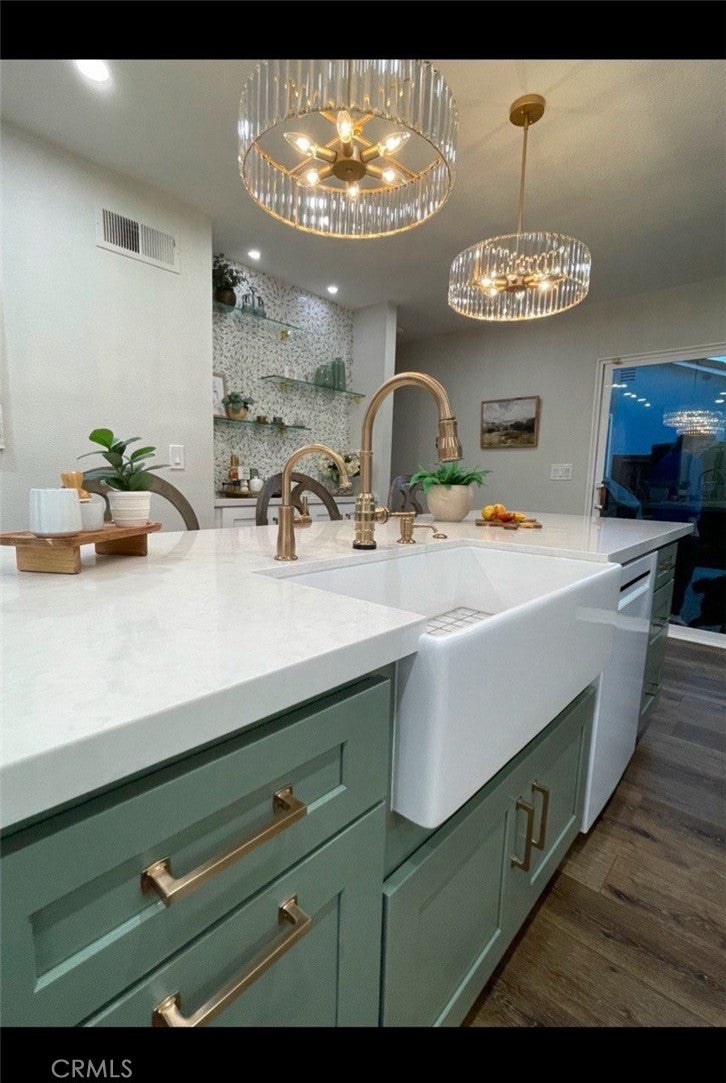
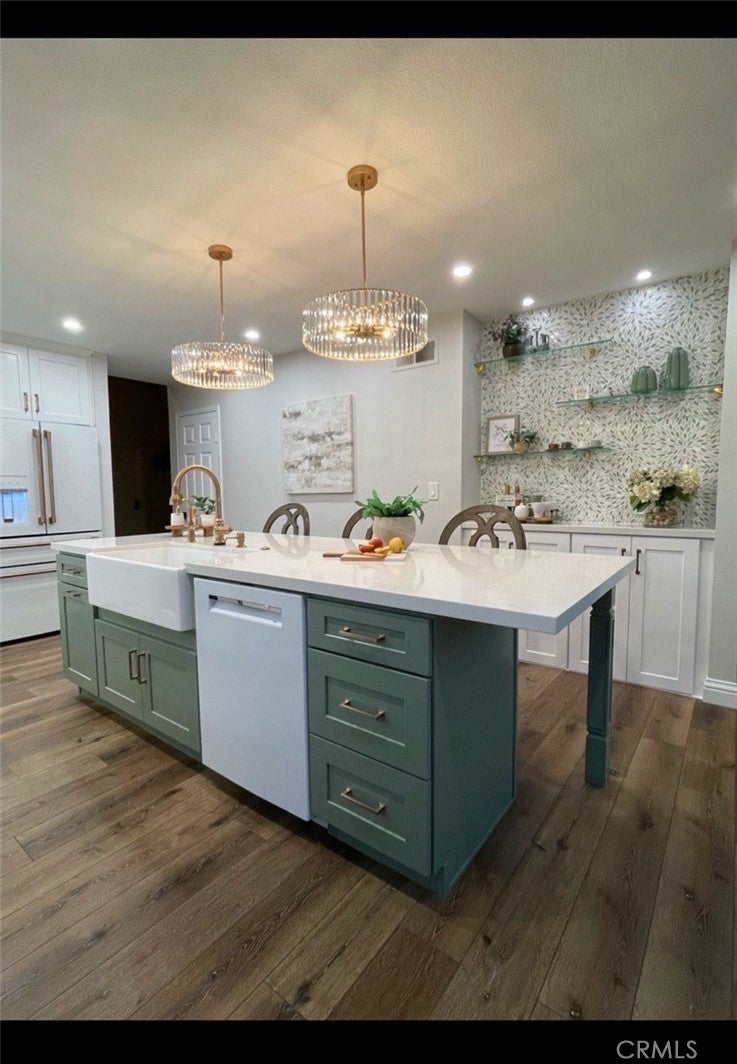
Rare Single-Level Woodbridge Gem! Ideally situated on a corner lot at the end of a lovely, quiet cul-de-sac, this charming and immaculate cottage-style home is sure to steal your heart. The warm and inviting living area features a cozy conversation space and brick fireplace, while the adjacent formal dining area opens to a lush, covered atrium with a rain-style fountain, bringing the outdoors in. The newly remodeled and expanded kitchen is a dream, boasting an extra-large center island with sink and generous bar seating, along with premium appliances, including a six-burner GE Café cooktop, GE Café refrigerator and Bosch dishwasher. The primary suite offers a peaceful retreat with direct access to the lush atrium, a walk-in closet and ensuite bath. A recently renovated secondary bath adds to the home's appeal. Additional highlights include luxury plank vinyl, front entry step pavers, tumbled pavers on the driveway and a newer, upgraded lightweight tile roof. Experience the best of Woodbridge, Irvine's celebrated master-planned community, centered around two stunning 30-acre lakes. Residents enjoy an exceptional resort-style lifestyle with private beach clubs featuring rock water slides, boat docks for kayaking and sailing, 22 pools, and championship tennis and pickleball courts, all complemented by top-rated schools and timeless neighborhood charm.

Save
Ask
Tour
Hide
Share
Listing Snapshot
Price 
$1,695,000
Days On Site 
0 Days
Bedrooms 
3
Inside Area (SqFt) 
1,538 sqft
Total Baths 
2
Full Baths 
2
Partial Baths 
N/A
Lot Size 
0.1025 Acres
Year Built 
1980
MLS Number 
NP26234906
Status 
Coming Soon
Property Tax 
N/A
HOA/Condo/Coop Fees 
$157 monthly
Sq Ft Source 
Assessor
Friends & Family
Recent Activity
11 hours agoListing first seen on site
11 hours agoListing updated with changes from the MLS
General Features
Acres 
0.1025
Attached Garage 
Yes
Direction Faces 
Northeast
Disclosures 
CovenantsRestrictionsDisclosureHoaDisclosurePrincipalIsRealEstateLicensed
Foundation 
Slab
Garage 
Yes
Garage Spaces 
2
Land Lease 
No
Levels 
One
Number Of Stories 
1
Parking 
AttachedGarageGarage Door OpenerGarage Faces SideSide By Side
Parking Spaces 
4
Pets 
Yes
Property Sub Type 
Single Family Residence
Security 
Security SystemCarbon Monoxide Detector(s)Smoke Detector(s)
Special Circumstances 
Standard
Style 
Cottage
Utilities 
Cable ConnectedElectricity ConnectedNatural Gas ConnectedPhone ConnectedWater Connected
Water Source 
Public
Zoning 
R-1
Interior Features
Appliances 
Built-In RangeConvection OvenDishwasherGas CooktopDisposalGas OvenGas RangeMicrowaveRefrigeratorWater HeaterDryerWasher
Cooling 
Central AirElectric
Fireplace 
Yes
Fireplace Features 
GasGas StarterLiving Room
Flooring 
CarpetSee RemarksVinyl
Furnished 
Unfurnished
Heating 
Forced Air
Interior 
Breakfast BarBuilt-in FeaturesCeiling Fan(s)Crown MoldingRecessed LightingWalk-In Closet(s)Master DownstairsPantry
Laundry Features 
Gas Dryer HookupIn Garage
Main Level Bedrooms 
3
Window Features 
BlindsDouble Pane WindowsScreensSkylight(s)ShuttersTriple Pane Windows
Bathroom 
Features - Granite Counters, Stone Counters
Bedroom 
Dining Room 
Kitchen 
Features - Kitchen Island
Living Room 
Master Bedroom 
Other 
Features - Walk-In Closet(s)
Pantry 
Save
Ask
Tour
Hide
Share
Exterior Features
Construction Details 
Wood Siding
Exterior 
Awning(s)Rain Gutters
Fencing 
Wood
Lot Features 
Corner LotCul-De-SacSprinklers In RearSprinklers In FrontLandscapedLevel
Patio And Porch 
Patio
Pool Features 
NoneAssociation
Road Frontage 
City Street
Roof 
Tile
Spa Features 
None
View 
None
Waterfront Features 
Lake
Waterview 
None
Windows/Doors 
BlindsDouble Pane WindowsScreensSkylight(s)ShuttersTriple Pane Windows
Community Features
Association Amenities 
ClubhouseBarbecuePicnic AreaPlaygroundPoolRecreation RoomSpa/Hot TubTennis Court(s)Trail(s)Dog Park
Association Fee 
$157.0
Association Fee Frequency 
Monthly
Community Features 
CurbsLakeStreet LightsSidewalksPark
MLS Area 
WB - Woodbridge
School District 
Irvine Unified
Financing Terms Available 
Cash
Building Access 
1
Roads 
Paved
Schools
School District
Irvine Unified
Elementary School
Eastshore
Middle School
Lakeside
High School
Woodbridge


This information is for your personal, non-commercial use and may not be used for any purpose other than to identify prospective properties you may be interested in purchasing. The display of MLS data is usually deemed reliable but is NOT guaranteed accurate by the MLS. Buyers are responsible for verifying the accuracy of all information and should investigate the data themselves or retain appropriate professionals. Information from sources other than the Listing Agent may have been included in the MLS data. Unless otherwise specified in writing, the Broker/Agent has not and will not verify any information obtained from other sources. The Broker/Agent providing the information contained herein may or may not have been the Listing and/or Selling Agent.

Neighborhood & Commute
Source: Walkscore
Disclosure: Community information and market data powered by Constellation Data Labs. Information is deemed reliable but not guaranteed.
Save
Ask
Tour
Hide
Share