


2011 Brighton DriveHollister, CA 95023
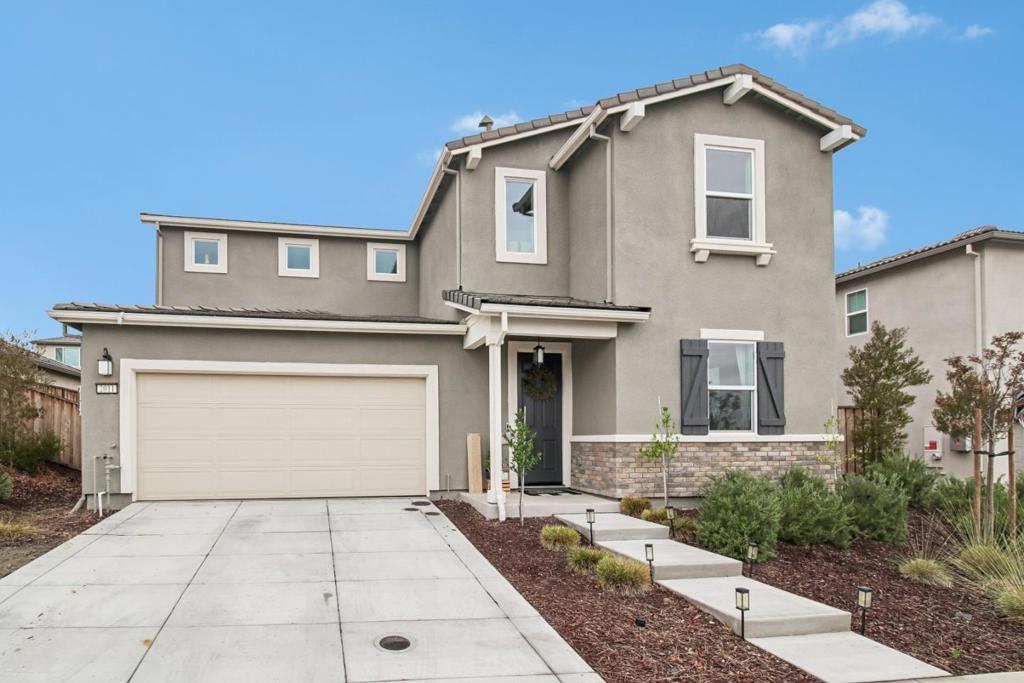
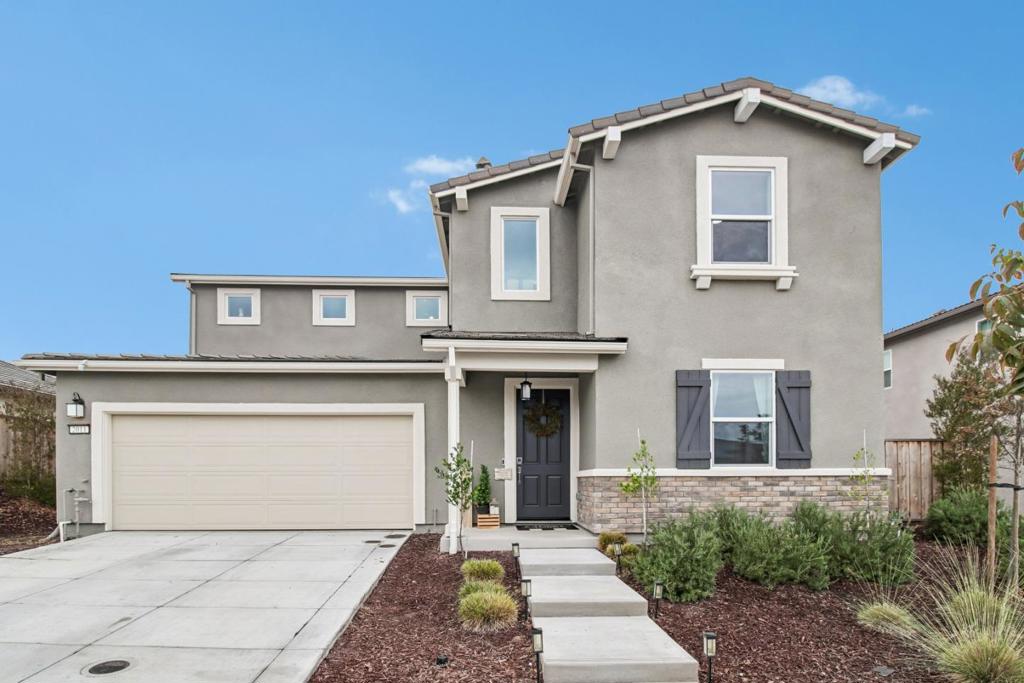
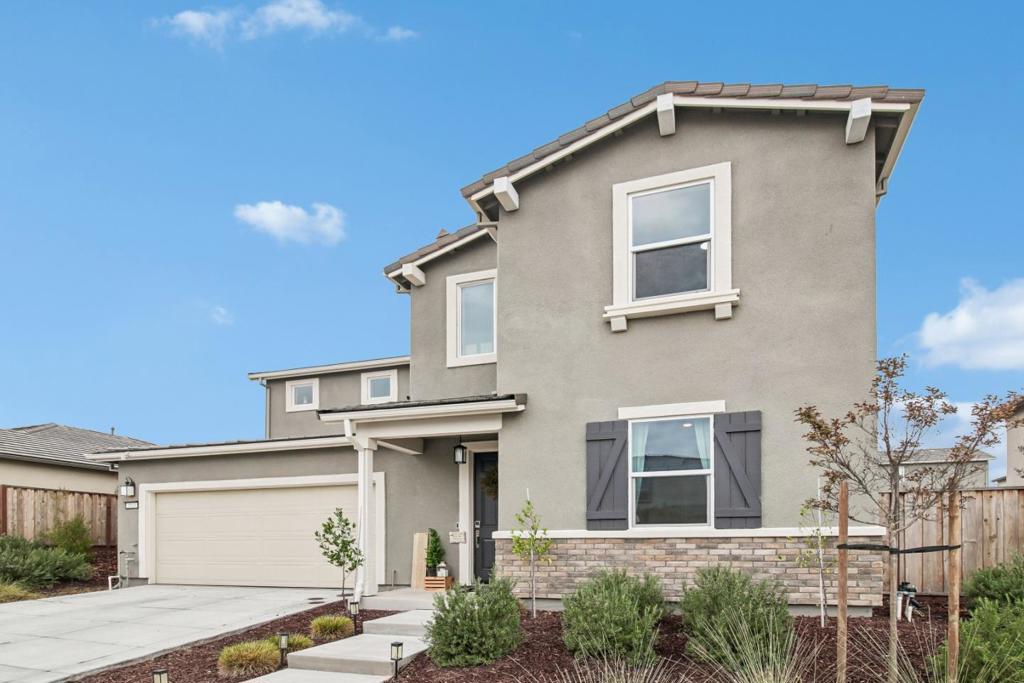
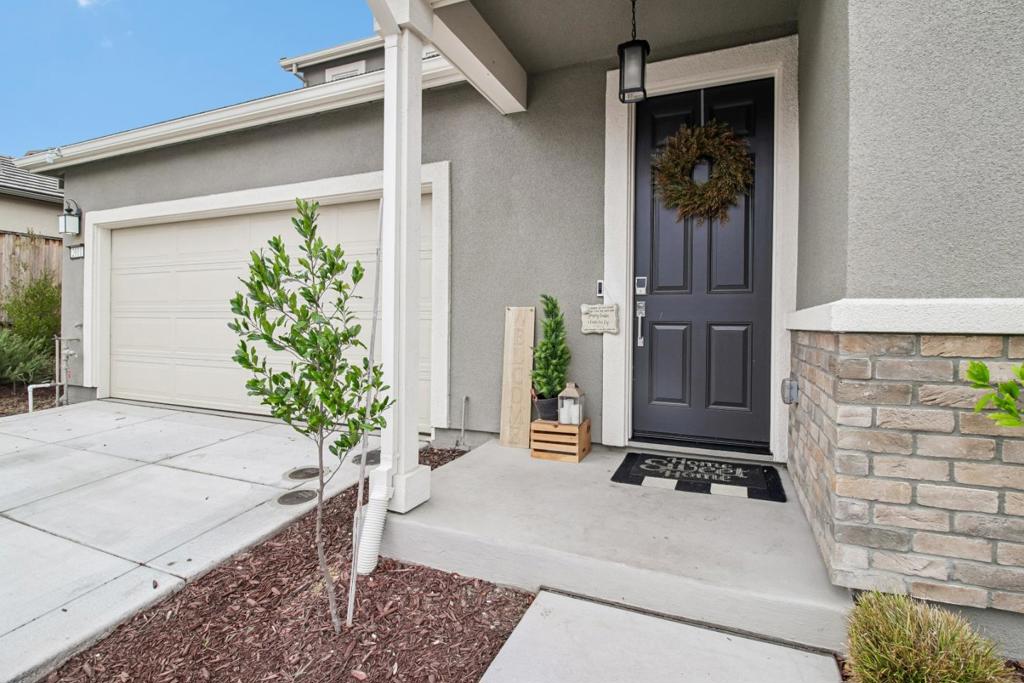
Why wait for new construction when you can enjoy this beautiful, nearly new home today. Just two years old, this spacious 4-bedroom, 3-bathroom residence offers approximately 2,350 square feet of thoughtfully designed living space, combining modern comfort with everyday functionality. The inviting open-concept floor plan creates a natural flow for daily living, while a convenient downstairs bedroom and full bathroom provide flexibility for guests or multi-generational living. Upstairs, a versatile loft offers additional space for a home office, media room, or relaxation. Best of all, the home features owned solar, an added value that offers potential long-term energy savings! Ideally located near schools and parks, with convenient access to Highway 25 and Fairview Road, this home offers easy connections to shopping, dining, and everyday essentials while enjoying the charm of Hollister living! With contemporary design, a flexible layout, and the benefits of newer construction, this home is ready for its next chapter. Come see everything this home has to offer!
| 2 hours ago | Listing updated with changes from the MLS | |
| 10 hours ago | Listing first seen on site |

This information is for your personal, non-commercial use and may not be used for any purpose other than to identify prospective properties you may be interested in purchasing. The display of MLS data is usually deemed reliable but is NOT guaranteed accurate by the MLS. Buyers are responsible for verifying the accuracy of all information and should investigate the data themselves or retain appropriate professionals. Information from sources other than the Listing Agent may have been included in the MLS data. Unless otherwise specified in writing, the Broker/Agent has not and will not verify any information obtained from other sources. The Broker/Agent providing the information contained herein may or may not have been the Listing and/or Selling Agent.
Did you know? You can invite friends and family to your search. They can join your search, rate and discuss listings with you.