


6980 Bolado DriveSan Jose, CA 95119
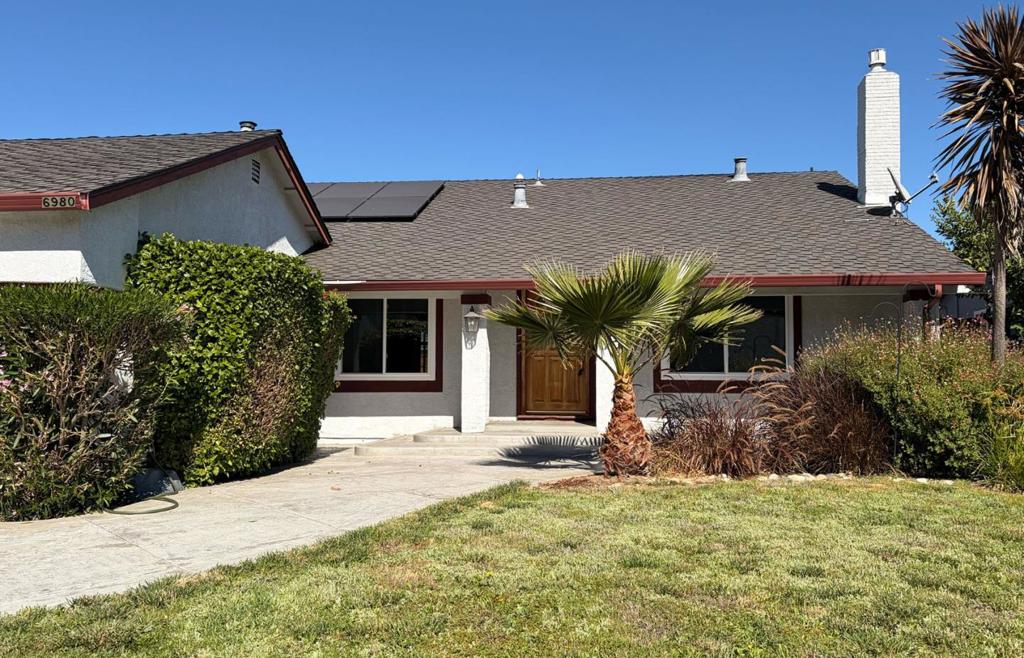
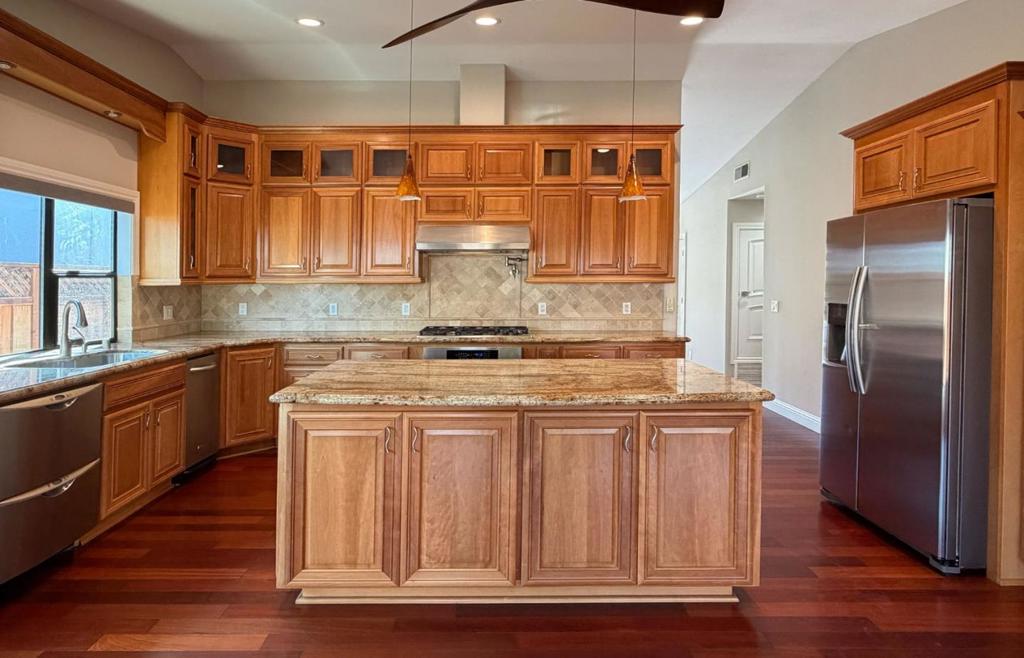
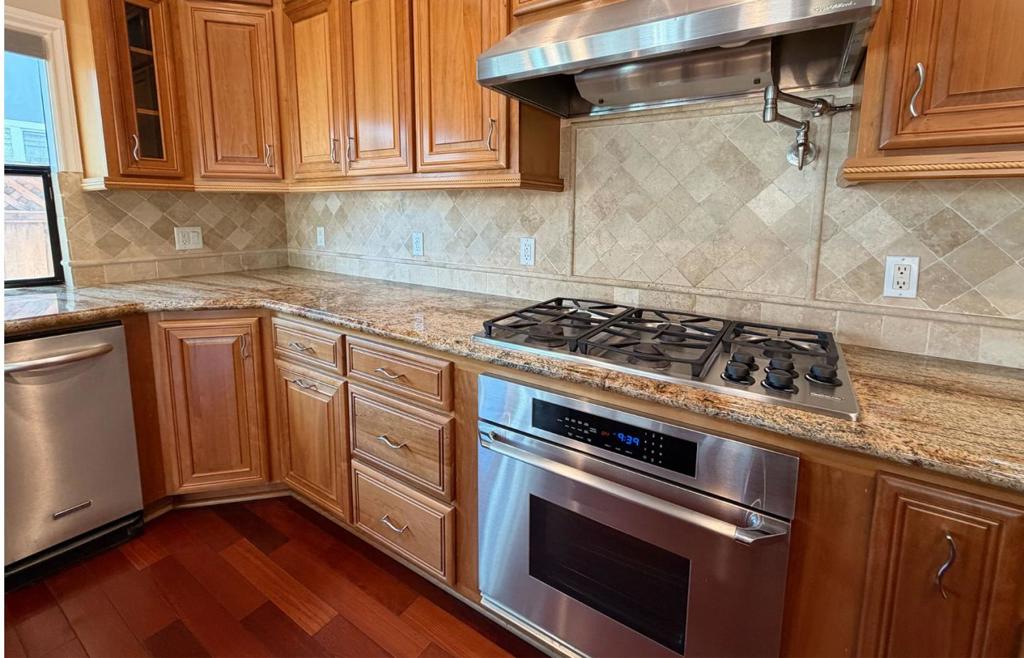
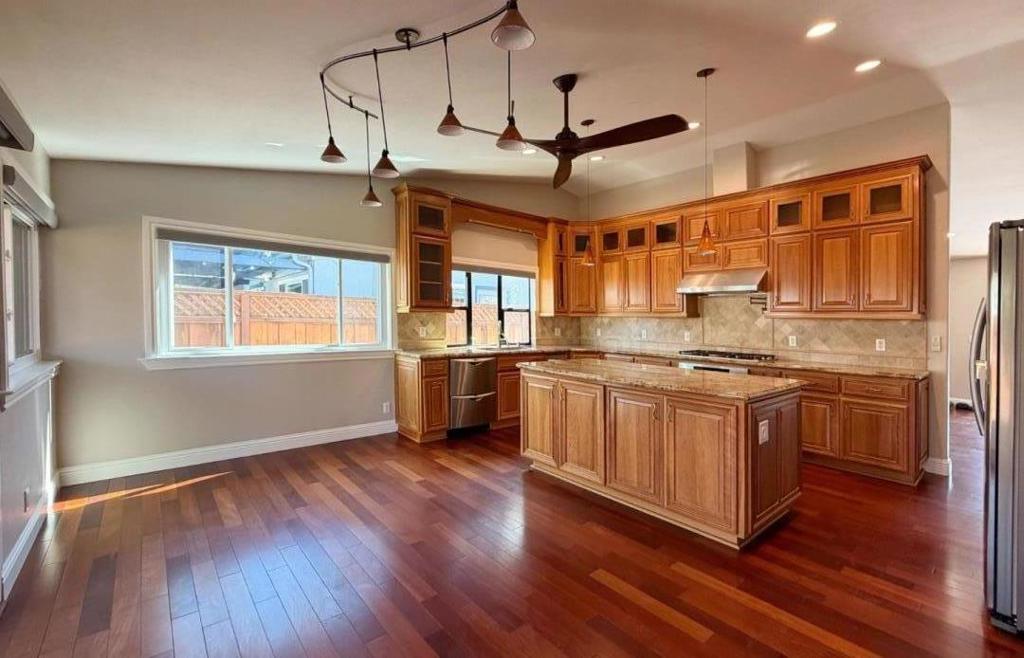
This inviting single-story home offers four bedrooms, two bathrooms, and approximately 1,750 square feet of comfortable living space with a beautiful back yard. Fresh interior paint and abundant natural light create a bright, welcoming atmosphere, while the functional layout is ideal for both everyday living and entertaining. The interior features warm, inviting living and dining areas filled with natural light. The kitchen opens to the backyard through double-pane glass doors, creating a seamless connection between indoor and outdoor living. Conveniently located near Santa Teresa Golf Club, Santa Teresa County Park, shopping, dining, and local schools, the home also offers easy access to light rail, Caltrain connections, and major commuter routes, including Highways 85 and 101, making travel throughout Silicon Valley convenient.
| yesterday | Listing updated with changes from the MLS | |
| 2 days ago | Status changed to Pending | |
| a week ago | Listing first seen on site |

This information is for your personal, non-commercial use and may not be used for any purpose other than to identify prospective properties you may be interested in purchasing. The display of MLS data is usually deemed reliable but is NOT guaranteed accurate by the MLS. Buyers are responsible for verifying the accuracy of all information and should investigate the data themselves or retain appropriate professionals. Information from sources other than the Listing Agent may have been included in the MLS data. Unless otherwise specified in writing, the Broker/Agent has not and will not verify any information obtained from other sources. The Broker/Agent providing the information contained herein may or may not have been the Listing and/or Selling Agent.
Did you know? You can invite friends and family to your search. They can join your search, rate and discuss listings with you.