

Office:

1590 S. Coast Hwy #13, Laguna Beach, CA 92651

Email: sales@crystalcove.com
Tel: 949.222.0977
Image Alt

3701 Fillmore Street 10, Riverside, CA, 92505

Save
Ask
Tour
Hide
Share
$205,000
New Listing

3701 Fillmore Street 10
Riverside, CA 92505

For Sale|Manufactured In Park|Active
3
Beds
2
Total Baths
2
Full Baths
1,056
SqFt
$194
/SqFt
1997
Built
County:
Riverside
Listed by Kirstie Cortez of Navigate Real Estate, Inc. hellokirstiecortez@gmail.com
Call Now: 949-222-0977
Is this the listing for you? We can help make it yours.
949-222-0977
3701 Fillmore Street 103701 Fillmore Street 103701 Fillmore Street 103701 Fillmore Street 10
Save
Ask
Tour
Hide
Share

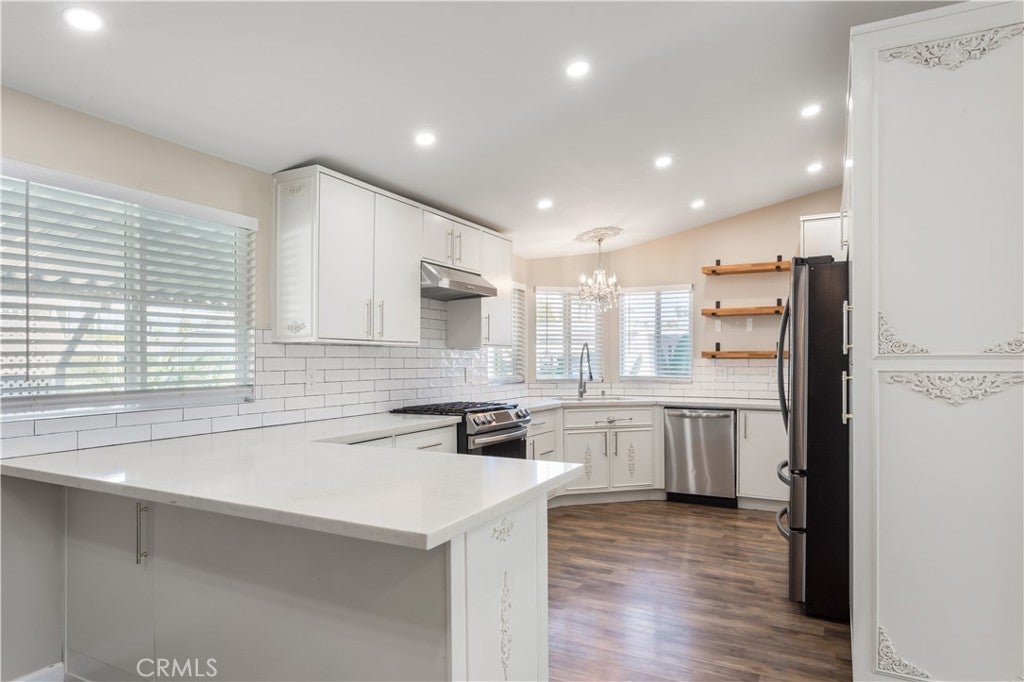
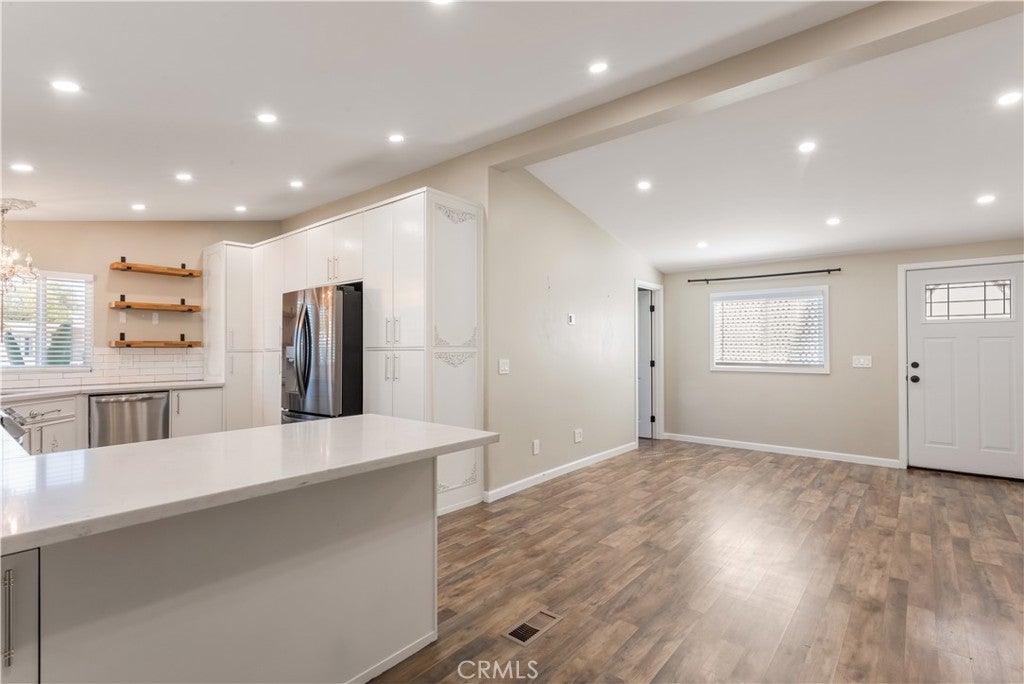
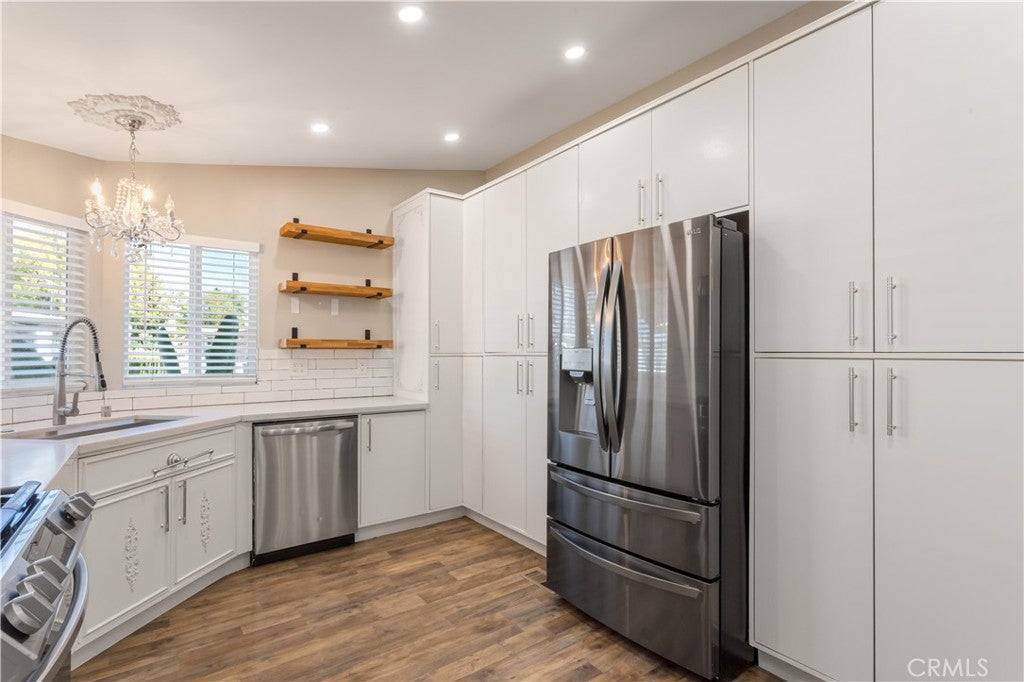
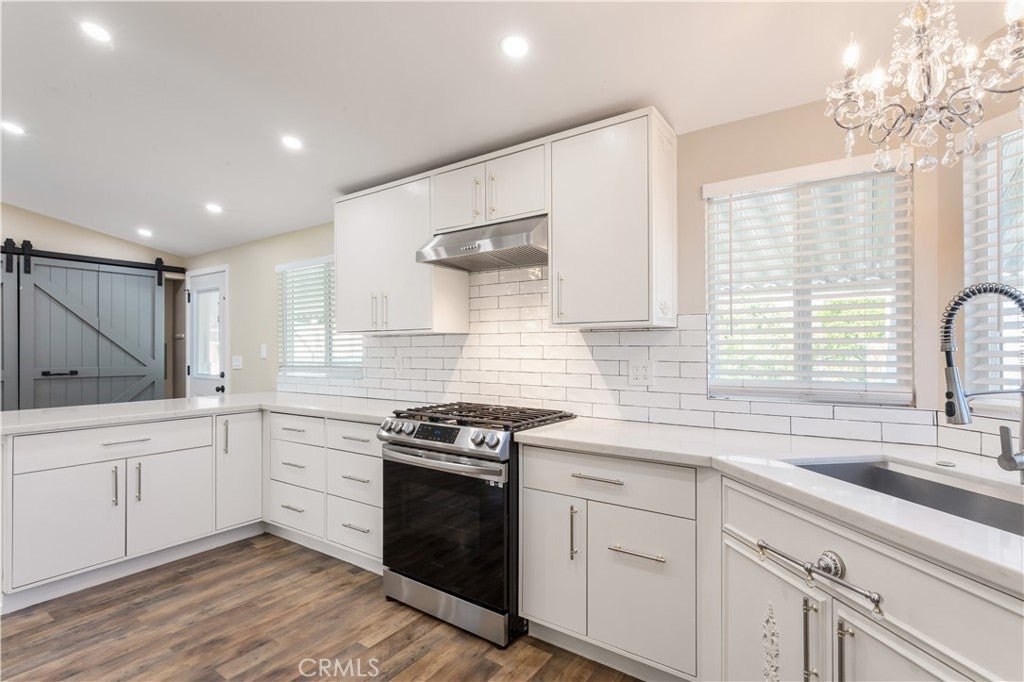
Welcome to Rancho Riverside! Remodeled in 2023, this 3-bedroom, 2-bath manufactured home offers an open layout with laminate flooring, recessed lighting, and an updated kitchen featuring quartz countertops and plenty of cabinet space. Both bathrooms feature granite countertops and updated fixtures. Central heating and A/C, updated plumbing and electrical, bedroom ceiling fans, and indoor laundry add everyday convenience. Outside, enjoy a private patio with room to relax, BBQ, or entertain, plus a storage shed and covered parking. This gated community offers a pool, clubhouse, fitness center, playground, billiards room, and basketball court. Conveniently located near shopping, dining, and the 91 Freeway—ready for you to settle in and make it your own!

Save
Ask
Tour
Hide
Share
Listing Snapshot
Price 
$205,000
Days On Site 
0 Days
Bedrooms 
3
Inside Area (SqFt) 
1,056 sqft
Total Baths 
2
Full Baths 
2
Partial Baths 
N/A
Lot Size 
N/A
Year Built 
1997
MLS® Number 
IG26216750
Status 
Active
Property Tax 
N/A
HOA/Condo/Coop Fees 
N/A
Sq Ft Source 
Estimated
Friends & Family
Recent Activity
13 hours agoListing first seen on site
13 hours agoListing updated with changes from the MLS®
General Features
Carport 
2
Land Lease 
Yes
Lease Amount 
$1285.0
Lease Amount Frequency 
Monthly
Levels 
One
Number Of Stories 
1
Parking Spaces 
2
Security 
Security GateGated CommunityKey Card Entry
Sewer 
Public Sewer
Special Circumstances 
Standard
Utilities 
Electricity ConnectedNatural Gas ConnectedSewer ConnectedWater Connected
Water Source 
Public
Interior Features
Appliances 
DishwasherGas Range
Cooling 
Central Air
Heating 
Central
Interior 
Ceiling Fan(s)Open FloorplanStorage
Laundry Features 
InsideLaundry Closet
Spa 
Yes
Save
Ask
Tour
Hide
Share
Exterior Features
Exterior 
Garden
Lot Features 
Back YardGarden
Other Structures 
Shed(s)
Patio And Porch 
None
Pool Features 
Association
Road Frontage 
City Street
Spa 
Yes
View 
None
Waterview 
None
Community Features
Association Amenities 
PoolSpa/Hot Tub
Community Features 
SuburbanGated
MLS Area 
252 - Riverside
School District 
Riverdale Joint Unified
Financing Terms Available 
CashConventionalSubmit
Building Access 
1
Roads 
Paved
Schools
School District
Riverdale Joint Unified
Elementary School
Unknown
Middle School
Unknown
High School
Unknown


This information is for your personal, non-commercial use and may not be used for any purpose other than to identify prospective properties you may be interested in purchasing. The display of MLS data is usually deemed reliable but is NOT guaranteed accurate by the MLS. Buyers are responsible for verifying the accuracy of all information and should investigate the data themselves or retain appropriate professionals. Information from sources other than the Listing Agent may have been included in the MLS data. Unless otherwise specified in writing, the Broker/Agent has not and will not verify any information obtained from other sources. The Broker/Agent providing the information contained herein may or may not have been the Listing and/or Selling Agent.

Neighborhood & Commute
Source: Walkscore
Disclosure: Community information and market data powered by Constellation Data Labs. Information is deemed reliable but not guaranteed.
Save
Ask
Tour
Hide
Share