


Save
Ask
Tour
Hide
$1,071,597
1 Day On Site
3555 Via NidoCarlsbad, CA 92009
For Sale|Condominium|Active
3
Beds
4
Total Baths
3
Full Baths
1
Partial Bath
1,557
SqFt
$688
/SqFt
2026
Built
Subdivision:
La Costa
County:
San Diego
Listed by John Bayless of RICHMOND AMERICAN HOMES SoCalListings@shus.com
Call Now: 949-222-0977
Is this the listing for you? We can help make it yours.
949-222-0977Upcoming Open Houses
Sun, Sep 13, 11:00 AM - 5:00 PM
Save
Ask
Tour
Hide
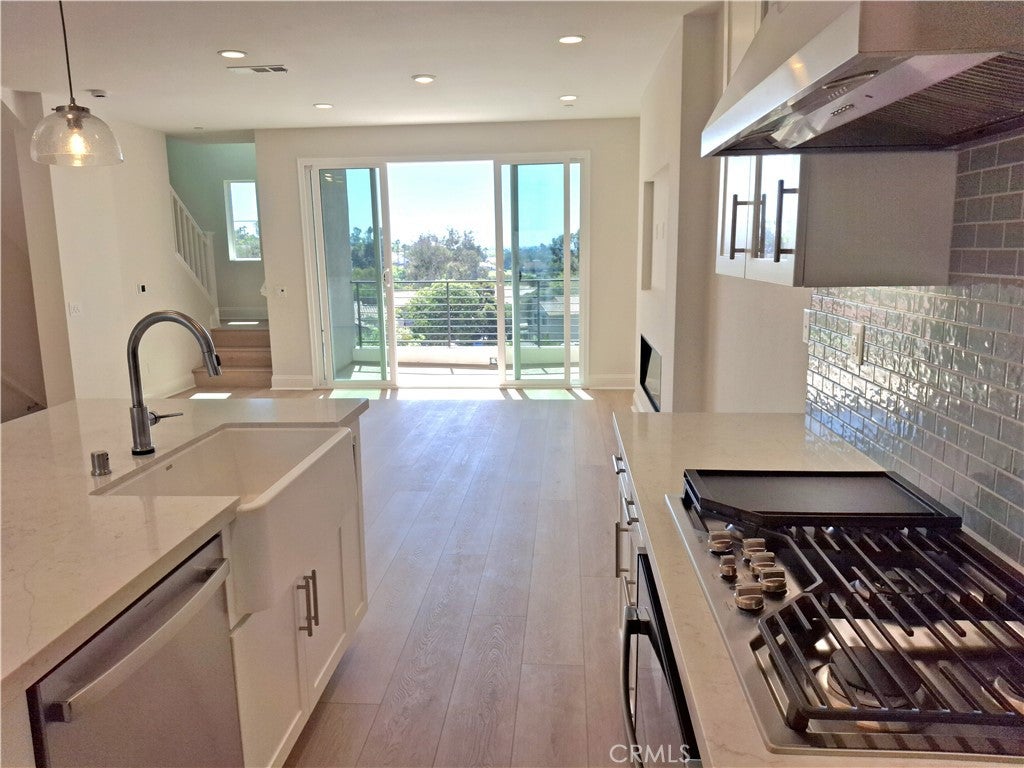
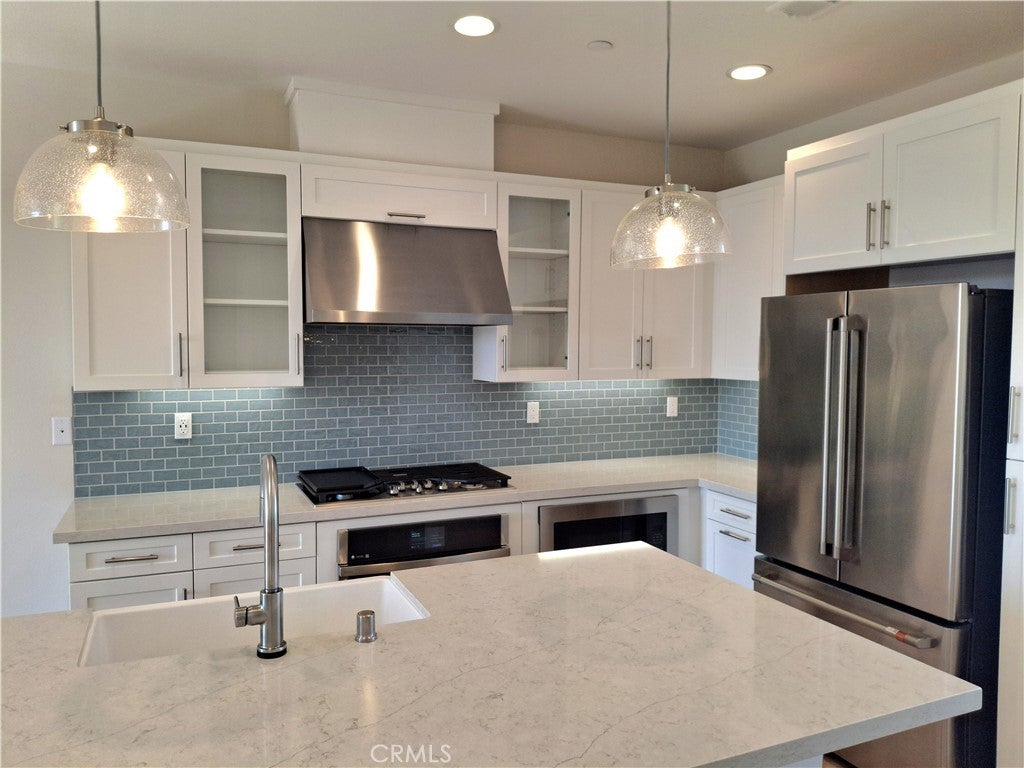
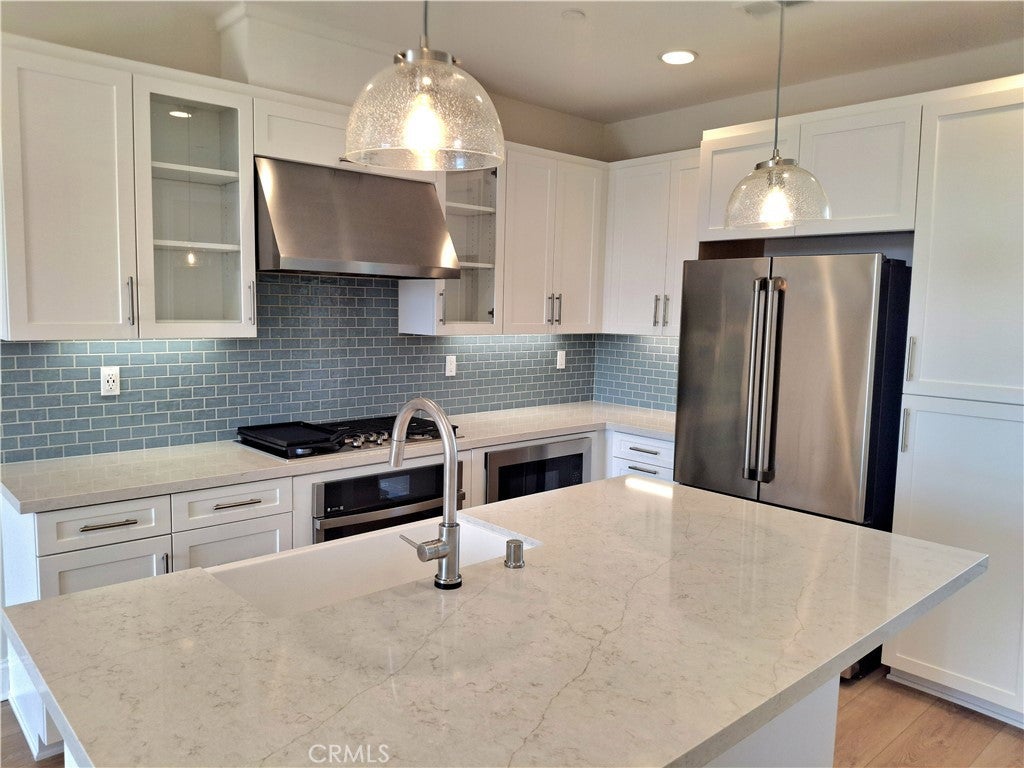
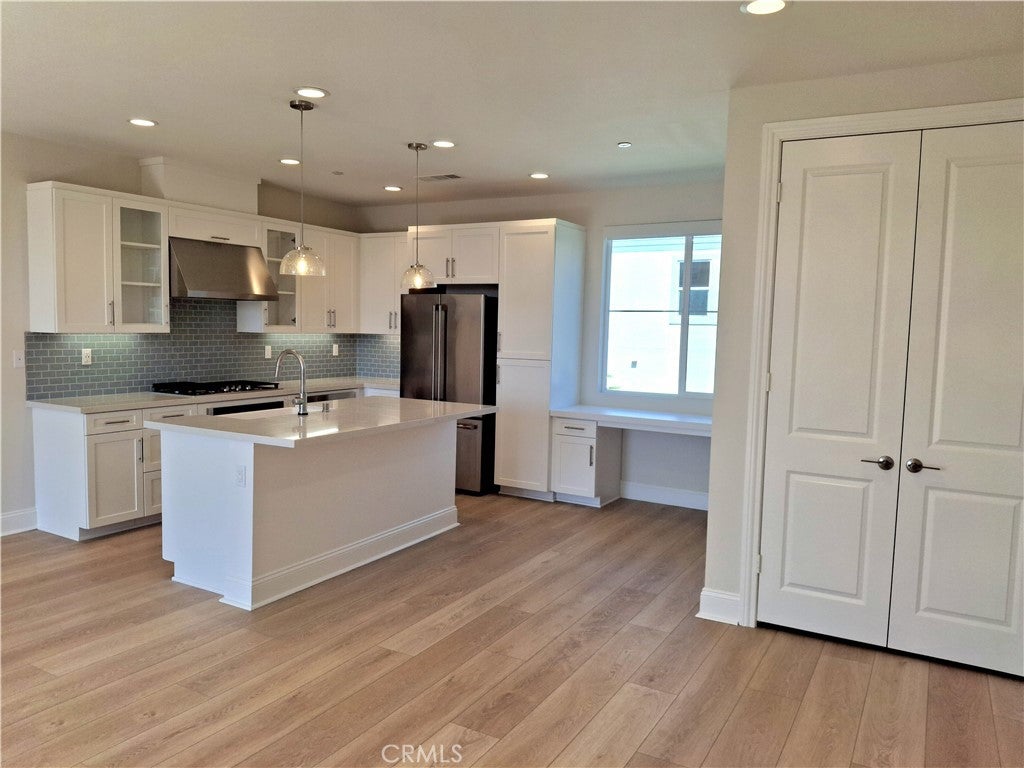
Introducing Wren - Plan 2 at The Nest at La Costa, a spacious 1,557 sq. ft. townhome designed for modern living. With 3 bedrooms, 3.5 baths, and an attached 2-car garage, this three-story home offers convenience and comfort. The first-floor bedroom includes an en-suite bath, ideal for guests or a private office space. The main living area boasts an open layout with a deck for seamless indoor-outdoor living. Energy-efficient features such as solar power options, electric car charging, and radiant-barrier roofing combine with thoughtful details like a spa-inspired primary bath and generous storage solutions throughout. Perfect for those seeking both style and sustainability in Carlsbad.
Save
Ask
Tour
Hide
Listing Snapshot
Price
$1,071,597
Days On Site
1 Day
Bedrooms
3
Inside Area (SqFt)
1,557 sqft
Total Baths
4
Full Baths
3
Partial Baths
1
Lot Size
N/A
Year Built
2026
MLS® Number
IG26200358
Status
Active
Property Tax
N/A
HOA/Condo/Coop Fees
$365 monthly
Sq Ft Source
N/A
Friends & Family
Recent Activity
| yesterday | Listing first seen on site | |
| yesterday | Listing updated with changes from the MLS® |
General Features
Attached Garage
Yes
Disclosures
CovenantsRestrictionsDisclosure
Garage
Yes
Garage Spaces
2
Land Lease
No
Levels
Three Or More
Number Of Stories
3
Parking
Attached
Parking Spaces
2
Property Condition
New Construction
Property Sub Type
Condominium
Sewer
Public Sewer
Special Circumstances
Standard
Style
Modern
Utilities
Electricity ConnectedNatural Gas ConnectedSewer Connected
Water Source
Public
Interior Features
Appliances
Built-In RangeElectric Water HeaterGas CooktopDisposalMicrowaveRefrigerator
Cooling
Central AirENERGY STAR Qualified Equipment
Electric
220 Volts in Garage
Fireplace Features
None
Flooring
CarpetVinyl
Heating
Central
Interior
Eat-in KitchenHigh CeilingsRecessed Lighting
Laundry Features
Inside
Main Level Bedrooms
1
Bathroom
Bedroom
EntryFoyer
Family Room
Kitchen
Features - Kitchen Island
Save
Ask
Tour
Hide
Exterior Features
Exterior
Balcony
Patio And Porch
DeckPorch
Pool Features
None
Roof
Concrete
Spa Features
None
View
City LightsHillsNeighborhood
Waterview
City LightsHillsNeighborhood
Community Features
Association Amenities
Barbecue
Association Fee
$365.0
Association Fee Frequency
Monthly
Community Features
Suburban
MLS Area
92009 - Carlsbad
School District
Encinitas Union
Financing Terms Available
CashConventionalFHAVA Loan
Building Access
1
Schools
School District
Encinitas Union
Elementary School
Unknown
Middle School
Unknown
High School
Unknown

This information is for your personal, non-commercial use and may not be used for any purpose other than to identify prospective properties you may be interested in purchasing. The display of MLS data is usually deemed reliable but is NOT guaranteed accurate by the MLS. Buyers are responsible for verifying the accuracy of all information and should investigate the data themselves or retain appropriate professionals. Information from sources other than the Listing Agent may have been included in the MLS data. Unless otherwise specified in writing, the Broker/Agent has not and will not verify any information obtained from other sources. The Broker/Agent providing the information contained herein may or may not have been the Listing and/or Selling Agent.
Neighborhood & Commute
Source: Walkscore
Disclosure: Community information and market data powered by Constellation Data Labs. Information is deemed reliable but not guaranteed.
Save
Ask
Tour
Hide
Did you know? You can invite friends and family to your search. They can join your search, rate and discuss listings with you.