


Save
Ask
Tour
Hide
$345,000
New Listing
5299 W Griffith WayFresno, CA 93722
For Sale|Single Family Residence|Active
3
Beds
2
Total Baths
1
Full Bath
1
Partial Bath
1,204
SqFt
$287
/SqFt
1988
Built
County:
Fresno
Listed by Tara Wills of Wills Family Real Estate tcwills7@hotmail.com
Call Now: 949-222-0977
Is this the listing for you? We can help make it yours.
949-222-0977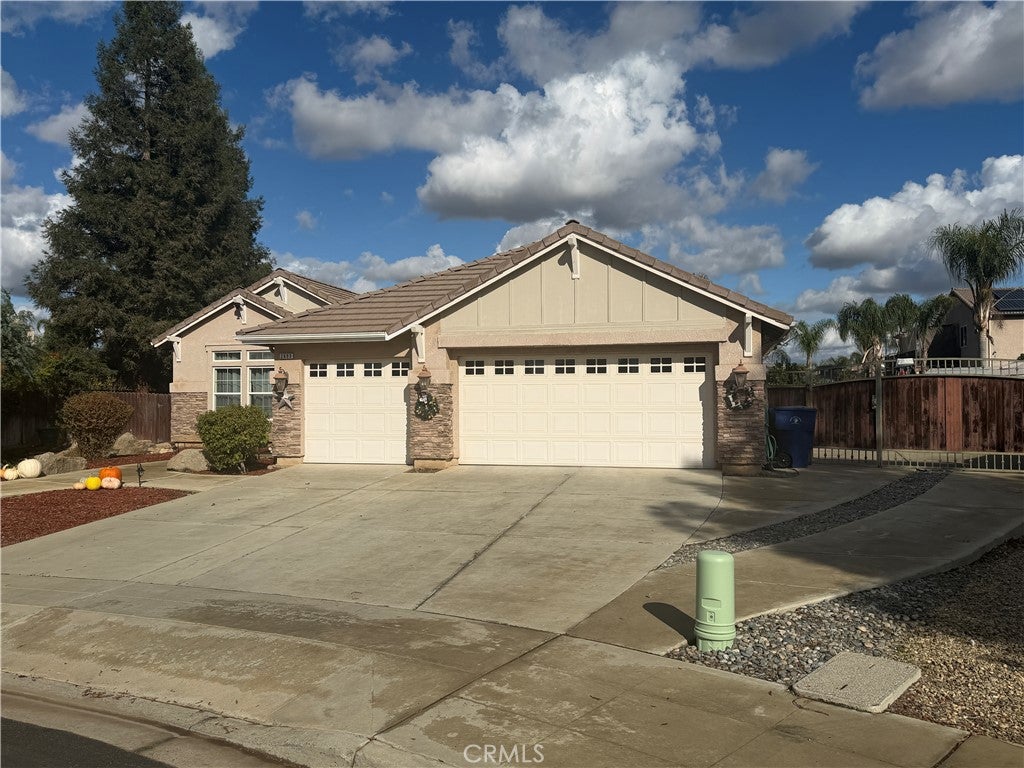
Save
Ask
Tour
Hide
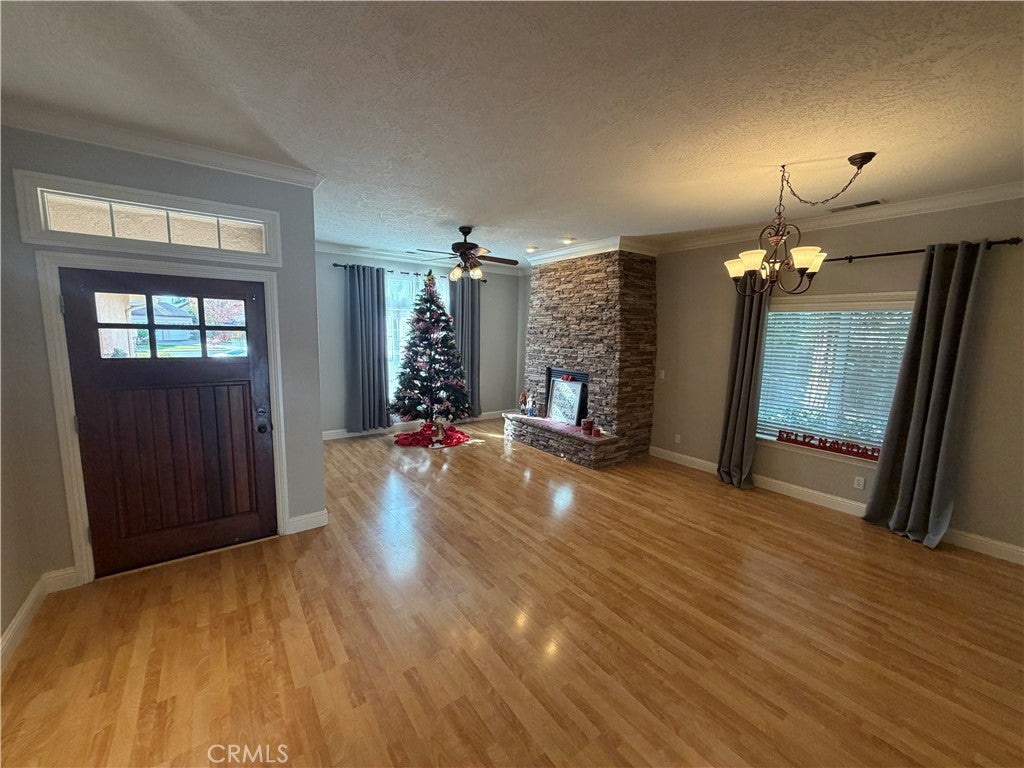
Charming home in Central Fresno that's waiting for a first time homebuyer, downsizer, or investor to make it their own! Enjoy a kitchen with black and stainless appliances, including the refrigerator, a new stove, vinyl plank flooring in the front of the house, vaulted ceilings and a large bay window in the living room, granite counters in the bathrooms, and an indoor laundry area complete with washer and dryer. The primary suite has a walk-in closet, ensuite bathroom and a slider that opens to the spacious backyard. You'll enjoy cool nights under the shade of the trees and the patio cover that runs the entire width of the home. Call today and let us show you how we can make this your home sweet home!
Save
Ask
Tour
Hide
Listing Snapshot
Price
$345,000
Days On Site
0 Days
Bedrooms
3
Inside Area (SqFt)
1,204 sqft
Total Baths
2
Full Baths
1
Partial Baths
1
Lot Size
0.1474 Acres
Year Built
1988
MLS Number
FR26248045
Status
Active
Property Tax
N/A
HOA/Condo/Coop Fees
N/A
Sq Ft Source
Assessor
Friends & Family
Recent Activity
| 19 hours ago | Listing first seen on site | |
| 19 hours ago | Listing updated with changes from the MLS |
General Features
Acres
0.1474
Attached Garage
Yes
Direction Faces
North
Foundation
Concrete Perimeter
Garage
Yes
Garage Spaces
2
Land Lease
No
Levels
One
Number Of Stories
1
Parking
AttachedGarage Faces FrontGarage
Parking Spaces
4
Property Sub Type
Single Family Residence
Sewer
Public Sewer
Special Circumstances
Standard
Utilities
Electricity ConnectedNatural Gas ConnectedSewer ConnectedWater Connected
Water Source
Public
Zoning
R1
Interior Features
Appliances
DishwasherElectric OvenDisposalMicrowaveDryerWasher
Cooling
Central AirWhole House Fan
Fireplace
Yes
Fireplace Features
Wood Burning
Flooring
CarpetVinyl
Heating
CentralFireplace(s)
Interior
Beamed CeilingsCeiling Fan(s)Eat-in KitchenGranite CountersHigh CeilingsTile CountersWalk-In Closet(s)
Laundry Features
Inside
Main Level Bedrooms
3
Window Features
BlindsBay Window(s)
Bathroom
Features - Granite Counters
Kitchen
Living Room
Master Bedroom
Other
Features - Walk-In Closet(s)
Save
Ask
Tour
Hide
Exterior Features
Fencing
Wood
Lot Features
Back YardFront Yard
Patio And Porch
Covered
Pool Features
None
Road Frontage
City Street
Roof
Composition
Spa Features
None
View
None
Waterview
None
Windows/Doors
BlindsBay Window(s)
Community Features
Community Features
CurbsStreet LightsSidewalks
School District
Central Unified
Financing Terms Available
CashConventionalFHAVA Loan
Building Access
Front
Roads
Paved
Schools
School District
Central Unified
Elementary School
Unknown
Middle School
Unknown
High School
Unknown

This information is for your personal, non-commercial use and may not be used for any purpose other than to identify prospective properties you may be interested in purchasing. The display of MLS data is usually deemed reliable but is NOT guaranteed accurate by the MLS. Buyers are responsible for verifying the accuracy of all information and should investigate the data themselves or retain appropriate professionals. Information from sources other than the Listing Agent may have been included in the MLS data. Unless otherwise specified in writing, the Broker/Agent has not and will not verify any information obtained from other sources. The Broker/Agent providing the information contained herein may or may not have been the Listing and/or Selling Agent.
Neighborhood & Commute
Source: Walkscore
Disclosure: Community information and market data powered by Constellation Data Labs. Information is deemed reliable but not guaranteed.
Save
Ask
Tour
Hide
Did you know? You can invite friends and family to your search. They can join your search, rate and discuss listings with you.