

Office:

1590 S. Coast Hwy #13, Laguna Beach, CA 92651

Email: sales@crystalcove.com
Tel: 949.222.0977
Image Alt

2693 Ashcroft Avenue, Clovis, CA, 93611

Save
Ask
Tour
Hide
Share
$619,999
New Listing

2693 Ashcroft Avenue
Clovis, CA 93611

For Sale|Single Family Residence|Active
3
Beds
2
Total Baths
1
Full Bath
1
Partial Bath
2,110
SqFt
$294
/SqFt
2004
Built
County:
Fresno
Listed by Tara Wills of Wills Family Real Estate tcwills7@hotmail.com
Call Now: 949-222-0977
Is this the listing for you? We can help make it yours.
949-222-0977
2693 Ashcroft Avenue2693 Ashcroft Avenue2693 Ashcroft Avenue2693 Ashcroft Avenue
Save
Ask
Tour
Hide
Share

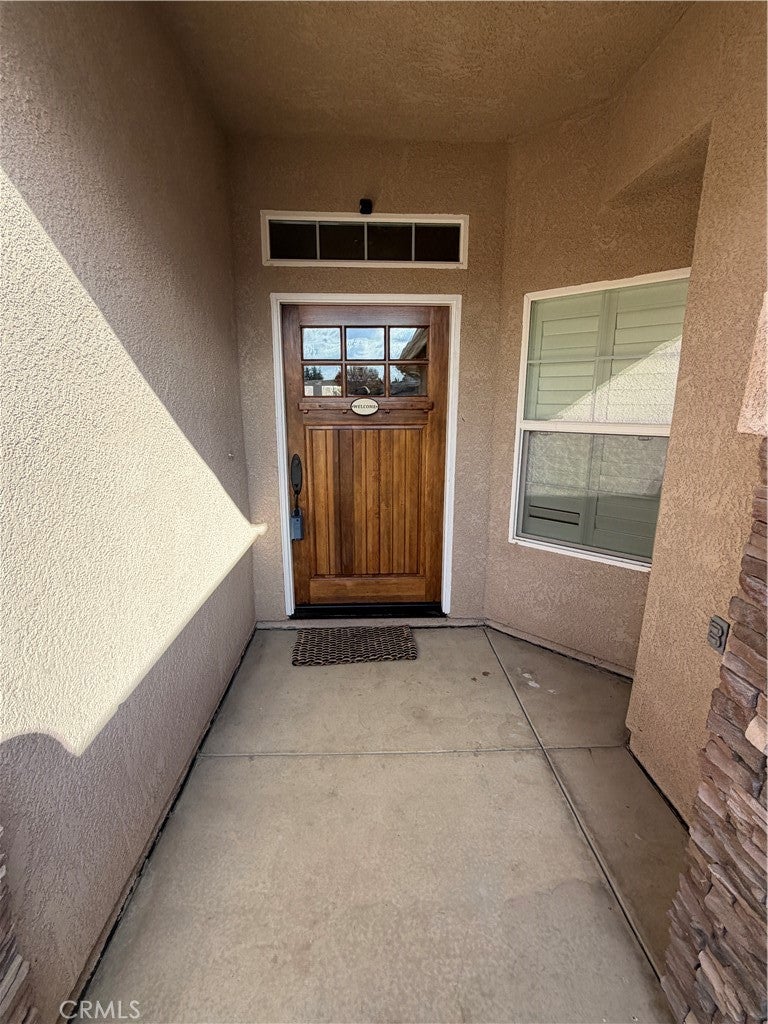
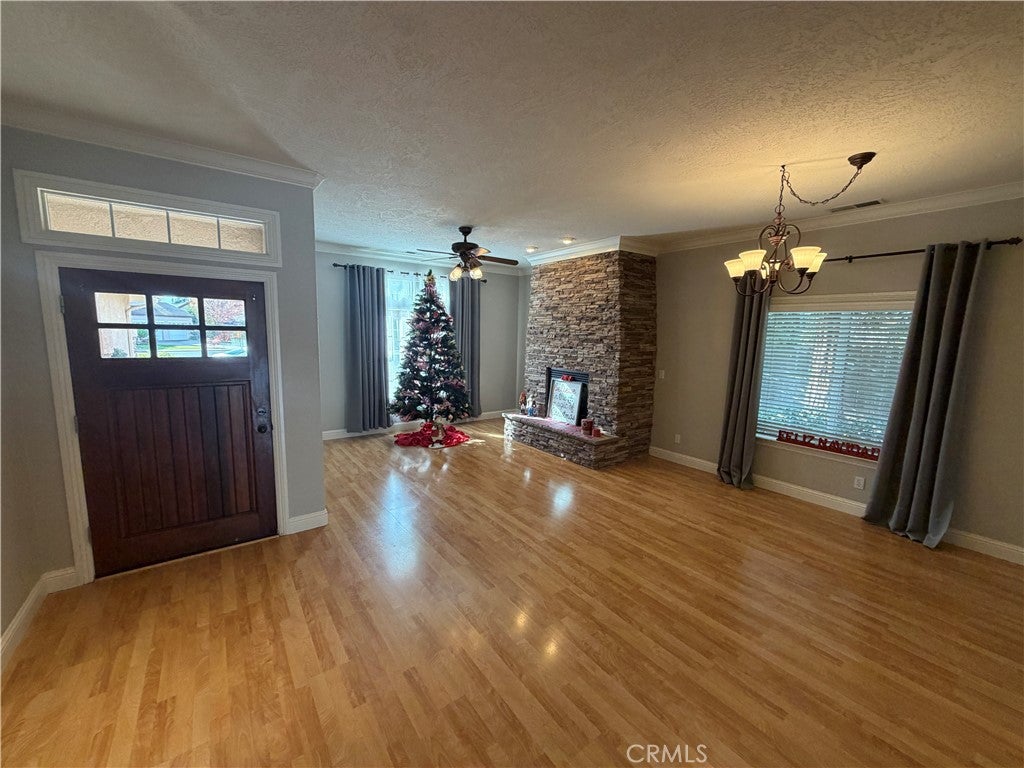
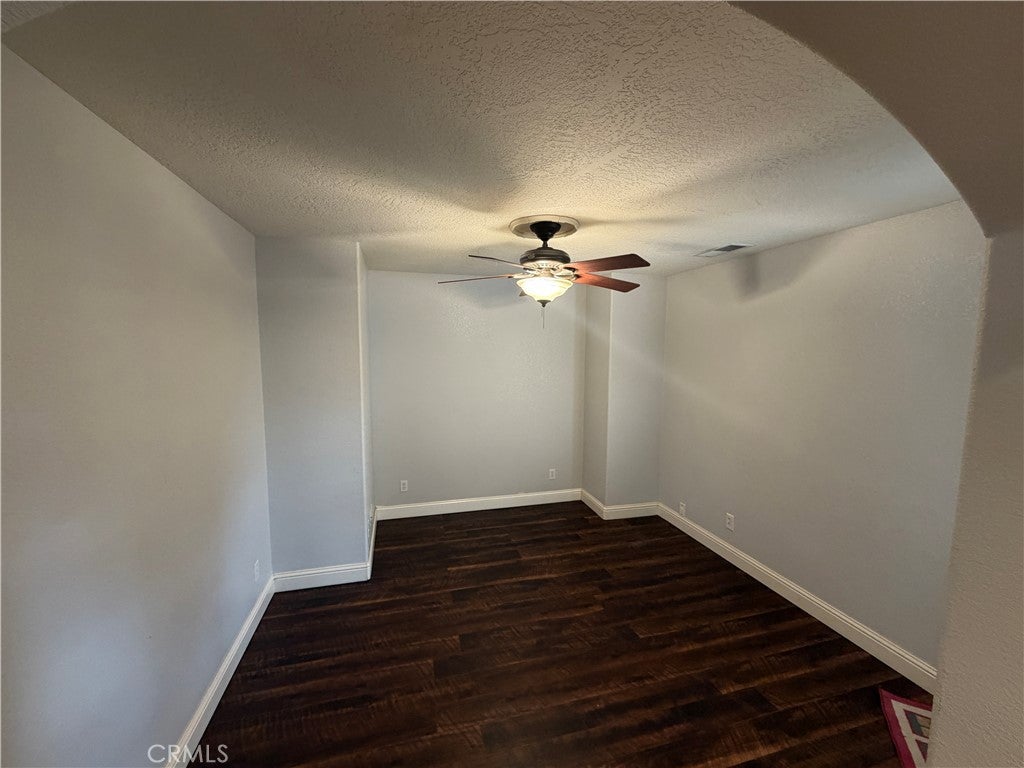
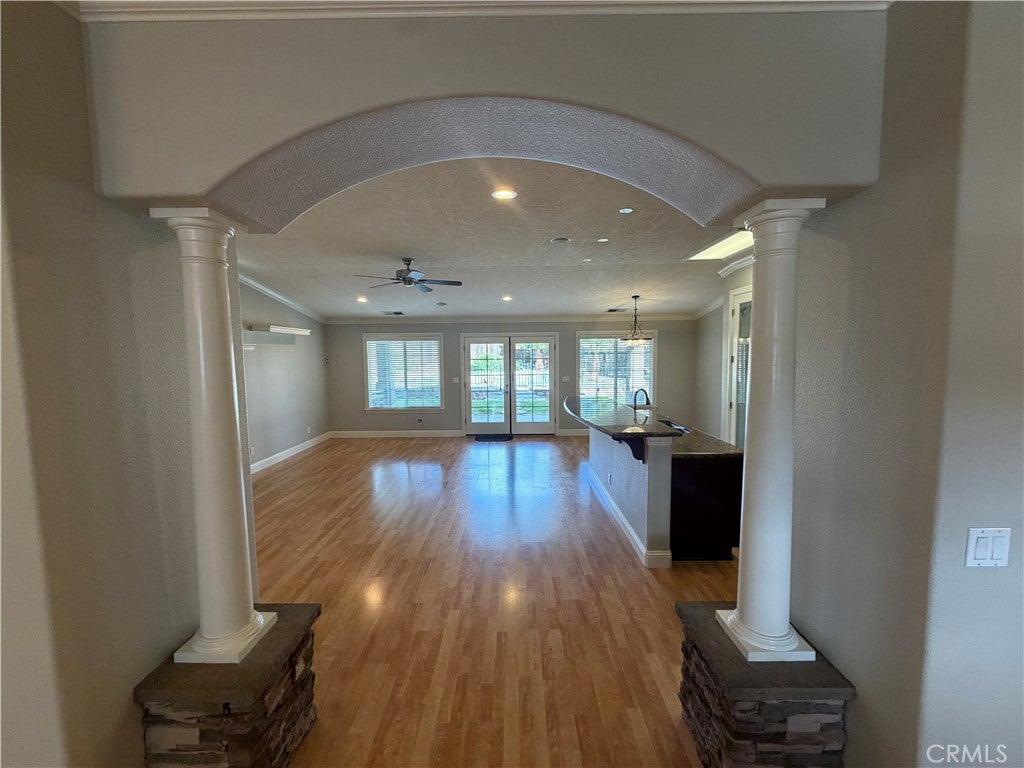
Looking for a One Story Home with space for your grown up toys? Customized for Centex management and located on a double cul de sac, this home is for you! The 3 car garage is six feet deeper than standard homes, allowing you to park your trucks and larger vehicles. The secured gated RV parking area is large enough to park your RV and boat, or several vehicles for your business. The RV cleanout is already connected to the city sewer system, creating a possibility for you to add an ADU for and additional stream of income! Nestled on a 13,000+ sf lot, you'll enjoy a gated, pool, housing for an outdoor kitchen, and extended covered patio that could be walled in to add more square footage to the home, and more! Inside, the original owners had the family room area extended out, creating more space to live and entertain. Granite counters and stainless appliances, and upgraded pantry, and a spacious island grace the kitchen, and a formal living and dining area greet your guests and provide privacy when needed. A spacious office/den area can be made into a fourth bedroom at the front of the home. The primary bedroom suite boasts vaulted ceilings and a slider out to the serene backyard. You'll enjoy double sinks, a walk-in shower with a bench a large jetted tub and a walk-in closet with custom organizer in the ensuite bathroom. With a new HVAC, new Rinnai tankless water heater, new pool pump, newer paint throughout, newer microwave, stove, dishwasher and fireplace insert, and recently resurfaced pool, all you have to do is move in and unpack!

Save
Ask
Tour
Hide
Share
Listing Snapshot
Price 
$619,999
Days On Site 
0 Days
Bedrooms 
3
Inside Area (SqFt) 
2,110 sqft
Total Baths 
2
Full Baths 
1
Partial Baths 
1
Lot Size 
0.3099 Acres
Year Built 
2004
MLS Number 
FR26248040
Status 
Active
Property Tax 
N/A
HOA/Condo/Coop Fees 
N/A
Sq Ft Source 
Owner
Friends & Family
Recent Activity
21 hours agoListing first seen on site
21 hours agoListing updated with changes from the MLS
General Features
Acres 
0.3099
Attached Garage 
Yes
Direction Faces 
Southwest
Foundation 
Slab
Garage 
Yes
Garage Spaces 
3
Land Lease 
No
Levels 
One
Number Of Stories 
1
Parking 
AttachedBoatGarage Faces FrontGarageGarage Door OpenerOversizedRV GatedRV Access/Parking
Parking Spaces 
9
Property Condition 
Updated/Remodeled
Property Sub Type 
Single Family Residence
Security 
Smoke Detector(s)
Sewer 
Public Sewer
Special Circumstances 
Standard
Utilities 
Electricity ConnectedNatural Gas ConnectedSewer ConnectedWater Connected
Water Source 
Public
Zoning 
R1
Interior Features
Appliances 
DishwasherMicrowaveTankless Water Heater
Cooling 
Central Air
Electric 
Photovoltaics Third-Party Owned
Fireplace 
Yes
Fireplace Features 
GasLiving Room
Flooring 
CarpetLaminateTile
Heating 
Central
Interior 
Breakfast BarCeiling Fan(s)Granite CountersHigh CeilingsOpen FloorplanPantryTile CountersWalk-In Closet(s)
Laundry Features 
Washer HookupInsideLaundry Room
Main Level Bedrooms 
3
Window Features 
Window CoveringsBlindsDouble Pane WindowsDrapes
Bathroom 
Features - Tile Counters
Family Room 
Kitchen 
Laundry 
Living Room 
Master Bedroom 
Office 
Other 
Features - Walk-In Closet(s)
Pantry 
Utility Room 
Save
Ask
Tour
Hide
Share
Exterior Features
Construction Details 
StoneStucco
Exterior 
Lighting
Lot Features 
Back YardCul-De-SacFront YardSprinklers In RearSprinklers In FrontLandscaped
Other Structures 
Shed(s)
Patio And Porch 
Covered
Pool Features 
PrivateFencedGuniteIn Ground
Private Pool 
Yes
Roof 
Tile
Spa Features 
None
View 
None
Waterview 
None
Windows/Doors 
Window CoveringsBlindsDouble Pane WindowsDrapes
Community Features
Accessibility Features 
Accessible Doors
Community Features 
CurbsStreet LightsSuburbanSidewalksPark
School District 
Clovis Unified
Financing Terms Available 
CashConventionalFHAVA Loan
Building Access 
Front
Roads 
Paved
Schools
School District
Clovis Unified
Elementary School
Unknown
Middle School
Unknown
High School
Unknown


This information is for your personal, non-commercial use and may not be used for any purpose other than to identify prospective properties you may be interested in purchasing. The display of MLS data is usually deemed reliable but is NOT guaranteed accurate by the MLS. Buyers are responsible for verifying the accuracy of all information and should investigate the data themselves or retain appropriate professionals. Information from sources other than the Listing Agent may have been included in the MLS data. Unless otherwise specified in writing, the Broker/Agent has not and will not verify any information obtained from other sources. The Broker/Agent providing the information contained herein may or may not have been the Listing and/or Selling Agent.

Neighborhood & Commute
Source: Walkscore
Disclosure: Community information and market data powered by Constellation Data Labs. Information is deemed reliable but not guaranteed.
Save
Ask
Tour
Hide
Share