


2885 Spanish Bay DrBrentwood, CA 94513
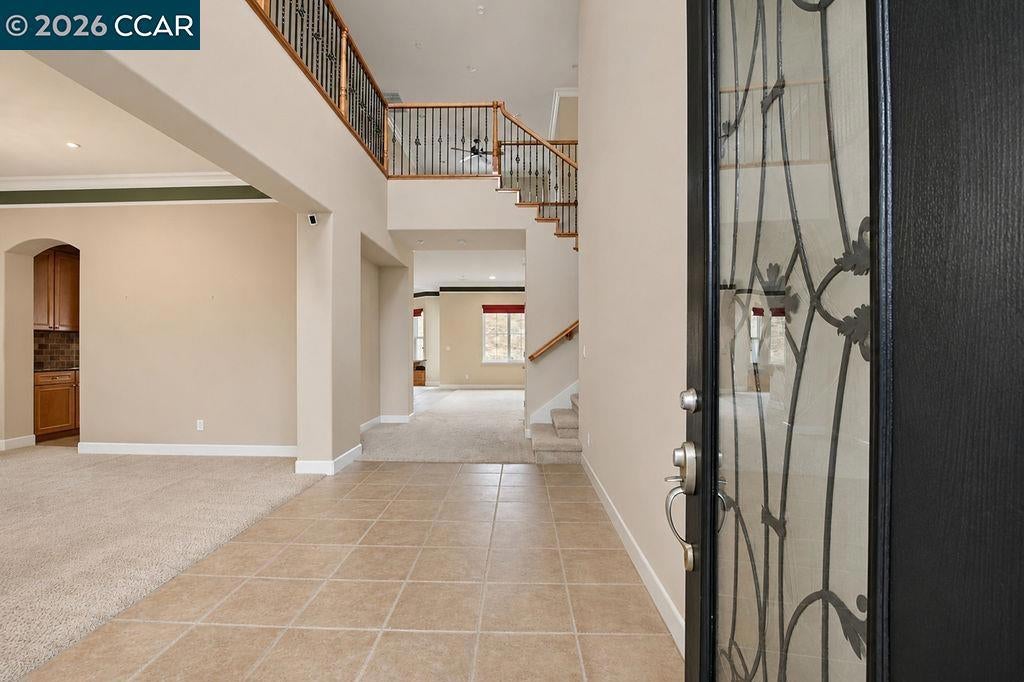
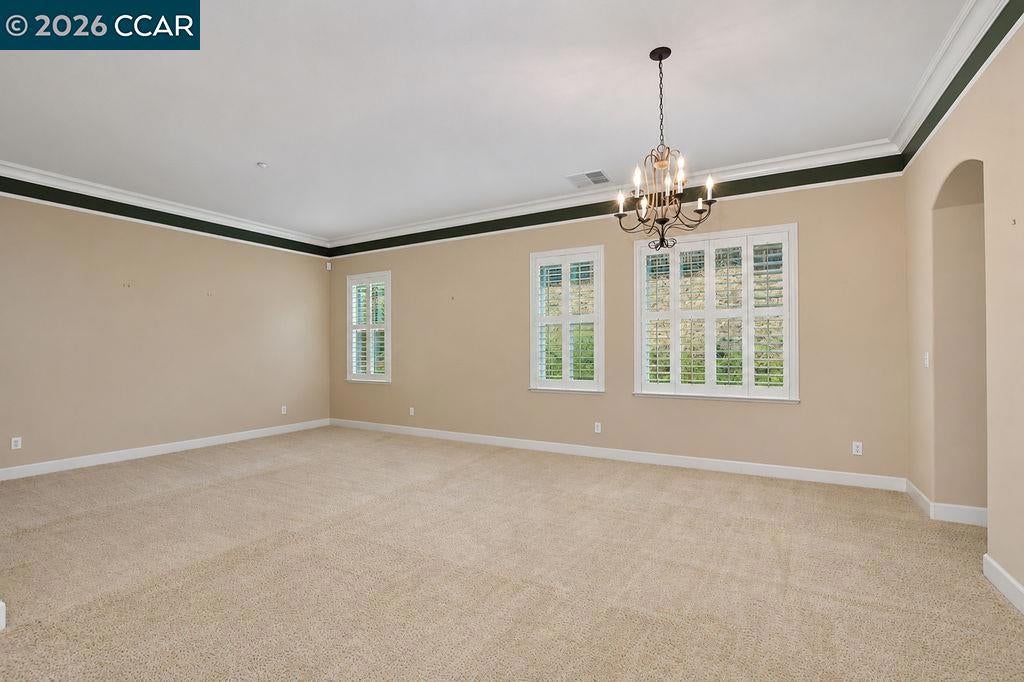
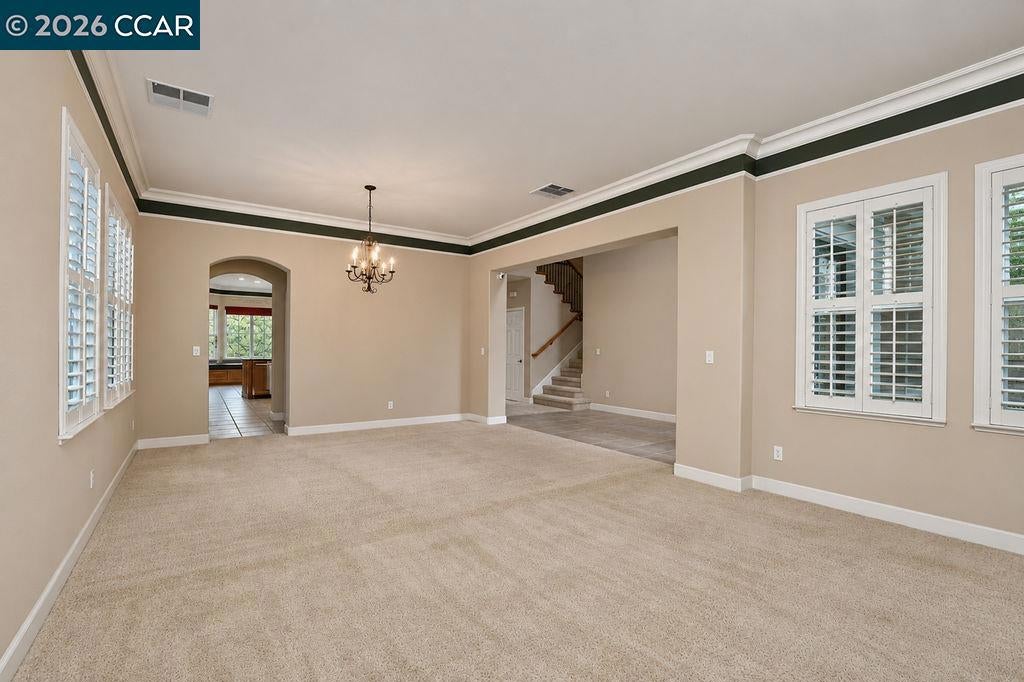
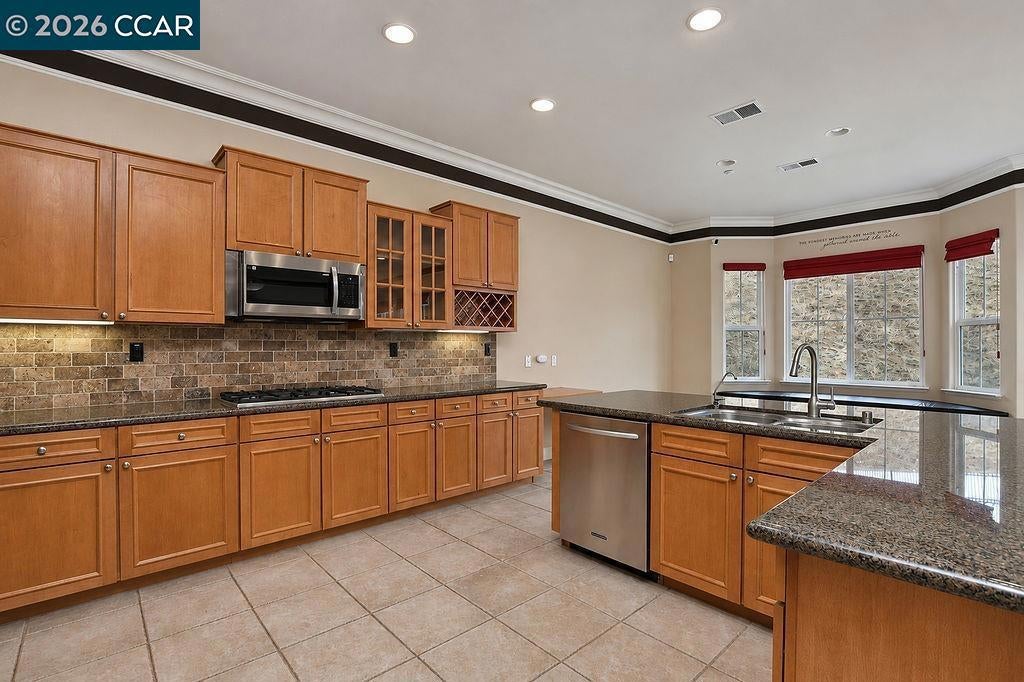
Two-story, 5-bedroom, 3-bath home with 3,622 sq ft on a 12,656 sq ft lot in the Deer Ridge neighborhood in west Brentwood, CA, zoned for top-rated Brentwood schools. Built in 2006, no HOA. On the main level there's a bedroom and full bath, formal living and dining rooms, and a family room with a fireplace and built-ins that opens to the kitchen. The kitchen has granite counters, a large center island, gas cooktop, double ovens, walk-in pantry and plenty of cabinet space. Upstairs, a loft with an iron-railed walkway leads to the primary suite, which has a soaking tub, separate shower and dual-sink vanity. There's also an inside laundry room and a 3-car garage. The large backyard is ready for a pool, garden or outdoor living area designed your way. With room to grow inside and out in one of Brentwood's most sought-after neighborhoods, this Deer Ridge home is ready for its next chapter.
| 14 hours ago | Listing updated with changes from the MLS | |
| 22 hours ago | Listing first seen on site |

This information is for your personal, non-commercial use and may not be used for any purpose other than to identify prospective properties you may be interested in purchasing. The display of MLS data is usually deemed reliable but is NOT guaranteed accurate by the MLS. Buyers are responsible for verifying the accuracy of all information and should investigate the data themselves or retain appropriate professionals. Information from sources other than the Listing Agent may have been included in the MLS data. Unless otherwise specified in writing, the Broker/Agent has not and will not verify any information obtained from other sources. The Broker/Agent providing the information contained herein may or may not have been the Listing and/or Selling Agent.