

Office:

1590 S. Coast Hwy #13, Laguna Beach, CA 92651

Email: sales@crystalcove.com
Tel: 949.222.0977
Image Alt

4212 Cabernet Ct, Pleasanton, CA, 94566

Save
Ask
Tour
Hide
Share
$1,750,000
7 Days On Site

4212 Cabernet Ct
Pleasanton, CA 94566

For Sale|Single Family Residence|Active
4
Beds
3
Total Baths
3
Full Baths
2,018
SqFt
$867
/SqFt
1976
Built
Subdivision:
DOWNTOWN AREA
County:
Alameda
Listed by Susan Schall of Park46 Real Estate susan@park46.com
Call Now: 949-222-0977
Is this the listing for you? We can help make it yours.
949-222-0977
Upcoming Open Houses
Sat, Oct 24, 1:00 PM - 4:00 PM
Sun, Oct 25, 1:00 PM - 4:00 PM
4212 Cabernet Ct4212 Cabernet Ct4212 Cabernet Ct4212 Cabernet Ct
Save
Ask
Tour
Hide
Share

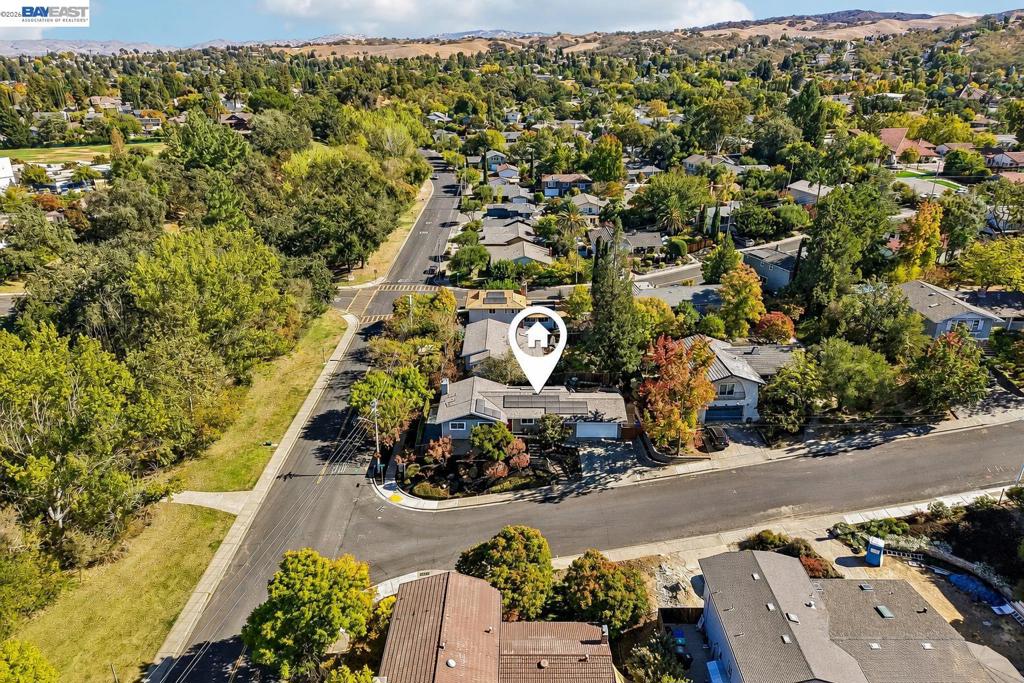
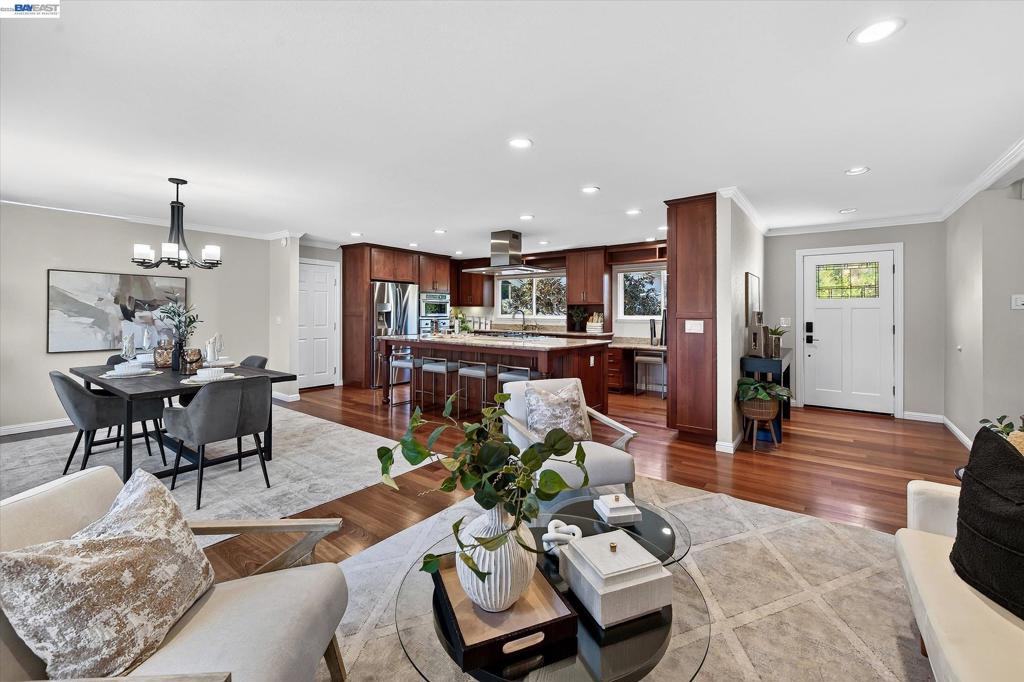
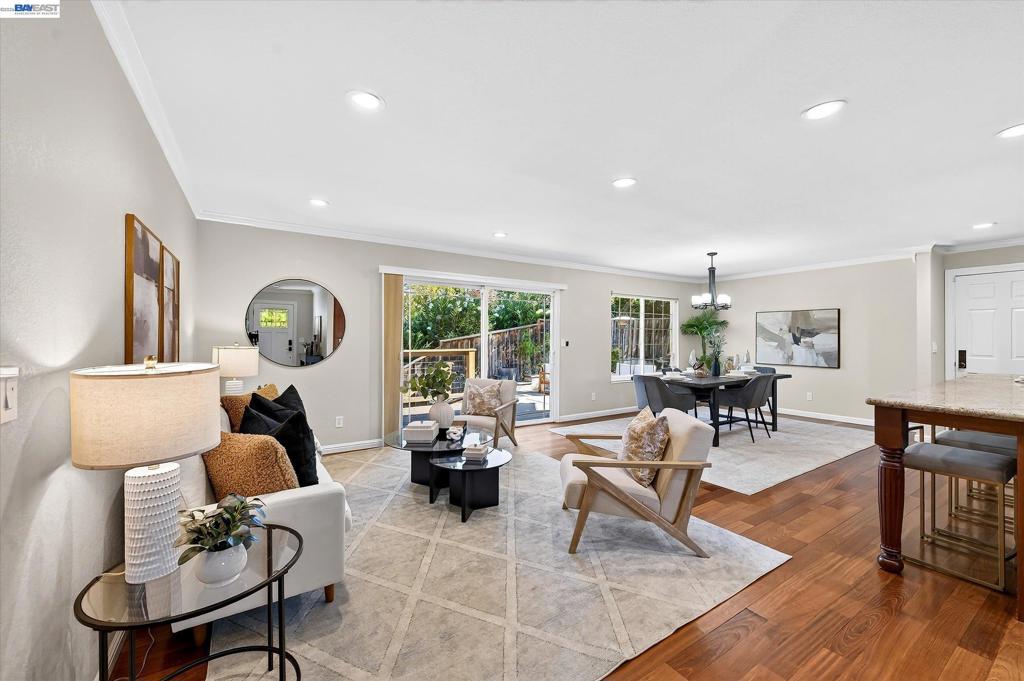
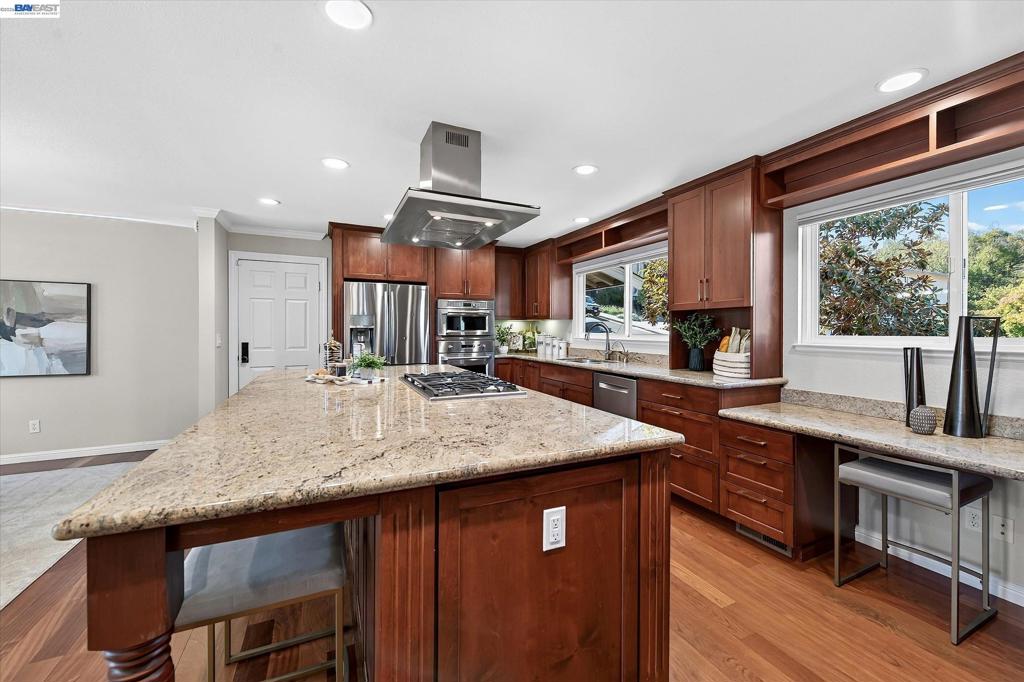
Open House Saturday & Sunday 1-4 - Beautifully updated 4-bedroom, 3-bath custom home offering 2,018 sq. ft. of living space in a prime Pleasanton location, less than a mile to Downtown. The functional floor plan includes 3 bedrooms and 2 baths on the main level, along with the large great room and updated kitchen w/oversized breakfast bar island and gourmet appliances. Spacious second living area, 1 bedroom, 1 full bath, and laundry on lower level. Sliding glass doors on both levels provide access to the two-tiered backyard with new trex deck, bocce court, basketball play area and large patio space. Additional highlights include owned solar (NEM 2.0), Tesla Powerwall, EV charger, 5 year old roof, tankless water heater, gas insert fireplace, and a two-car pull-through garage. Ideally located across from Kottinger Park and adjacent to the Pleasanton Nature House at McKinley Park, with convenient access to Downtown Pleasanton's dining, shopping, and entertainment.

Save
Ask
Tour
Hide
Share
Listing Snapshot
Price 
$1,750,000
Days On Site 
7 Days
Bedrooms 
4
Inside Area (SqFt) 
2,018 sqft
Total Baths 
3
Full Baths 
3
Partial Baths 
N/A
Lot Size 
0.1739 Acres
Year Built 
1976
MLS Number 
41150732
Status 
Active
Property Tax 
N/A
HOA/Condo/Coop Fees 
N/A
Sq Ft Source 
N/A
Friends & Family
Recent Activity
12 hours agoListing updated with changes from the MLS
yesterdayStatus changed to Active
a week agoListing first seen on site
General Features
Acres 
0.1739
Attached Garage 
Yes
Garage 
Yes
Garage Spaces 
2
Levels 
Two
Parking 
AttachedGarage
Parking Spaces 
2
Property Sub Type 
Single Family Residence
Style 
Contemporary
Interior Features
Cooling 
Central AirWhole House Fan
Fireplace 
Yes
Fireplace Features 
Gas
Flooring 
CarpetTileWood
Heating 
Natural Gas
Interior 
Breakfast Bar
Bathroom 
Bonus Room 
Kitchen 
Features - Kitchen Island, Stone Counters
Save
Ask
Tour
Hide
Share
Exterior Features
Construction Details 
StuccoWood Siding
Lot Features 
Back YardCorner Lot
Patio And Porch 
DeckFront Porch
Pool Features 
None
Roof 
Shingle
Community Features
School District 
Pleasanton
Financing Terms Available 
CashConventional
Schools
School District
Pleasanton
Elementary School
Unknown
Middle School
Unknown
High School
Unknown


This information is for your personal, non-commercial use and may not be used for any purpose other than to identify prospective properties you may be interested in purchasing. The display of MLS data is usually deemed reliable but is NOT guaranteed accurate by the MLS. Buyers are responsible for verifying the accuracy of all information and should investigate the data themselves or retain appropriate professionals. Information from sources other than the Listing Agent may have been included in the MLS data. Unless otherwise specified in writing, the Broker/Agent has not and will not verify any information obtained from other sources. The Broker/Agent providing the information contained herein may or may not have been the Listing and/or Selling Agent.

Neighborhood & Commute
Source: Walkscore
Disclosure: Community information and market data powered by Constellation Data Labs. Information is deemed reliable but not guaranteed.
Save
Ask
Tour
Hide
Share