


213 Riley DrPacheco, CA 94553
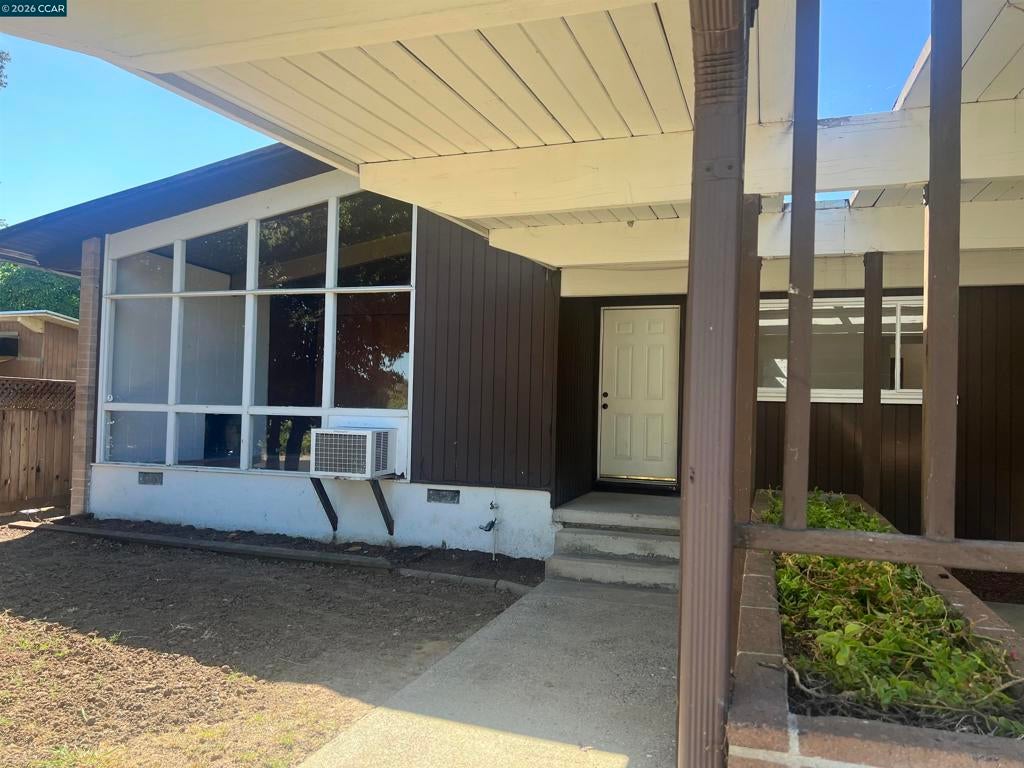
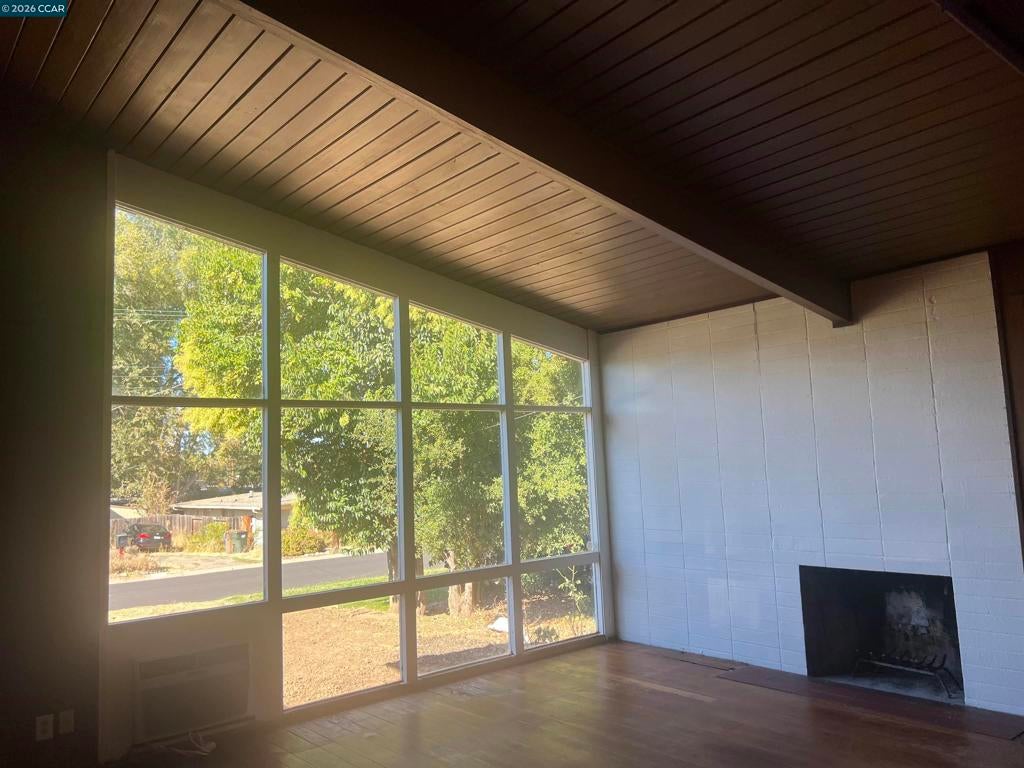
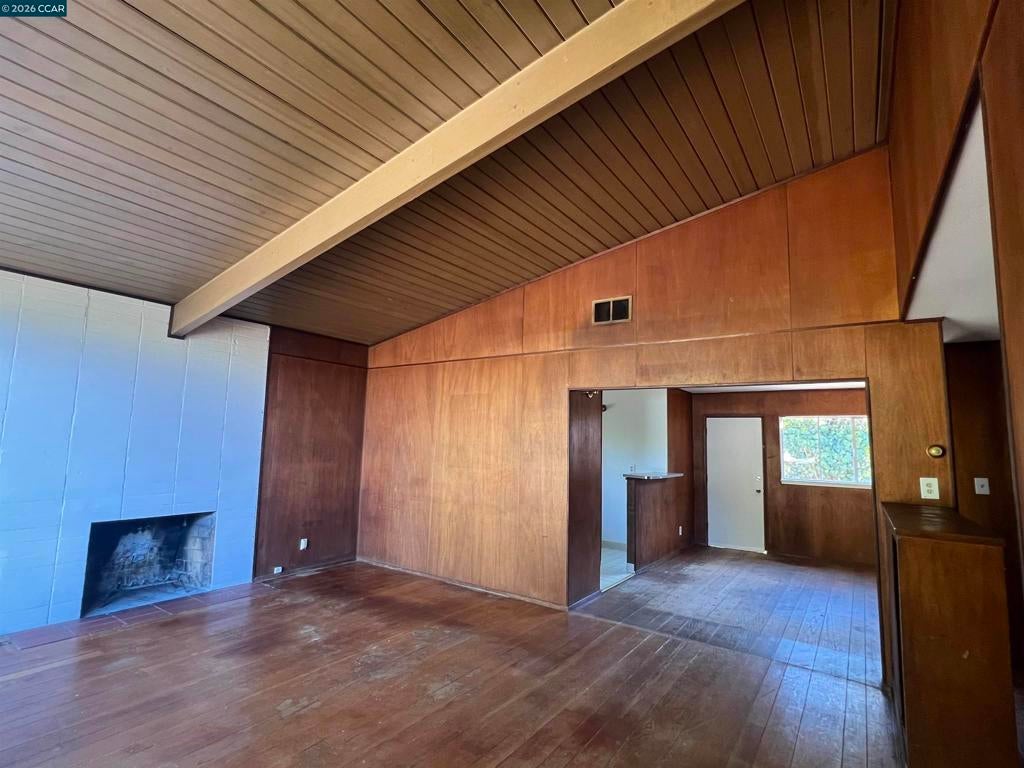
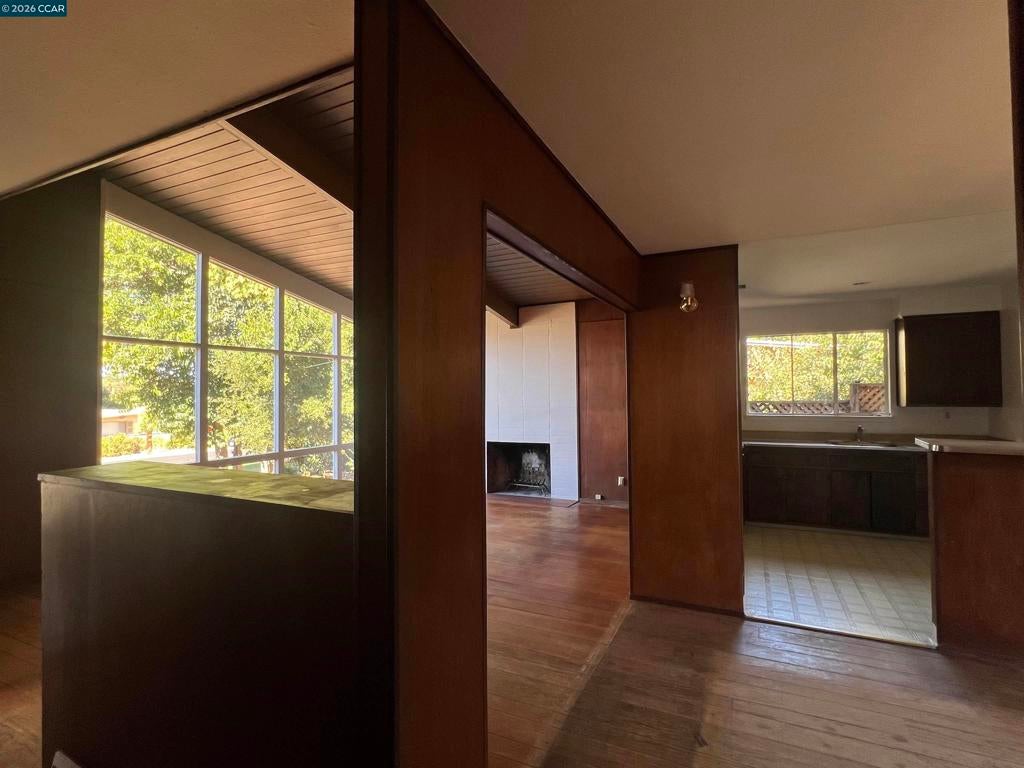
Bring your vision and unlock the potential of this Pacheco mid-century fixer! Original owner-first time on the market. This 3-bedroom, 2-bath home offers approximately 1,194 square feet of living space situated on a generous, private, flat, 6,000 SF lot. The living room features vaulted beam ceilings, wood paneling and a wall of windows. Dedicated laundry room off kitchen, covered carport and storage closet. Conveniently located in Pacheco with easy access to nearby Martinez, Pleasant Hill & Concord, shopping and dining. Easy access to commuter routes and great schools too. This property offers an exciting opportunity for a contractor, investor, or buyer ready to roll up their sleeves and make it their own. Whether you're looking for your next project or a place to create a home of your own, 213 Riley Drive is brimming with possibility. Bring your creativity and your vision - this home is ready for its next chapter and making new memories!
| 15 hours ago | Listing updated with changes from the MLS® | |
| 23 hours ago | Listing first seen on site |

This information is for your personal, non-commercial use and may not be used for any purpose other than to identify prospective properties you may be interested in purchasing. The display of MLS data is usually deemed reliable but is NOT guaranteed accurate by the MLS. Buyers are responsible for verifying the accuracy of all information and should investigate the data themselves or retain appropriate professionals. Information from sources other than the Listing Agent may have been included in the MLS data. Unless otherwise specified in writing, the Broker/Agent has not and will not verify any information obtained from other sources. The Broker/Agent providing the information contained herein may or may not have been the Listing and/or Selling Agent.