


4961 Marmol DriveLos Angeles, CA 91364
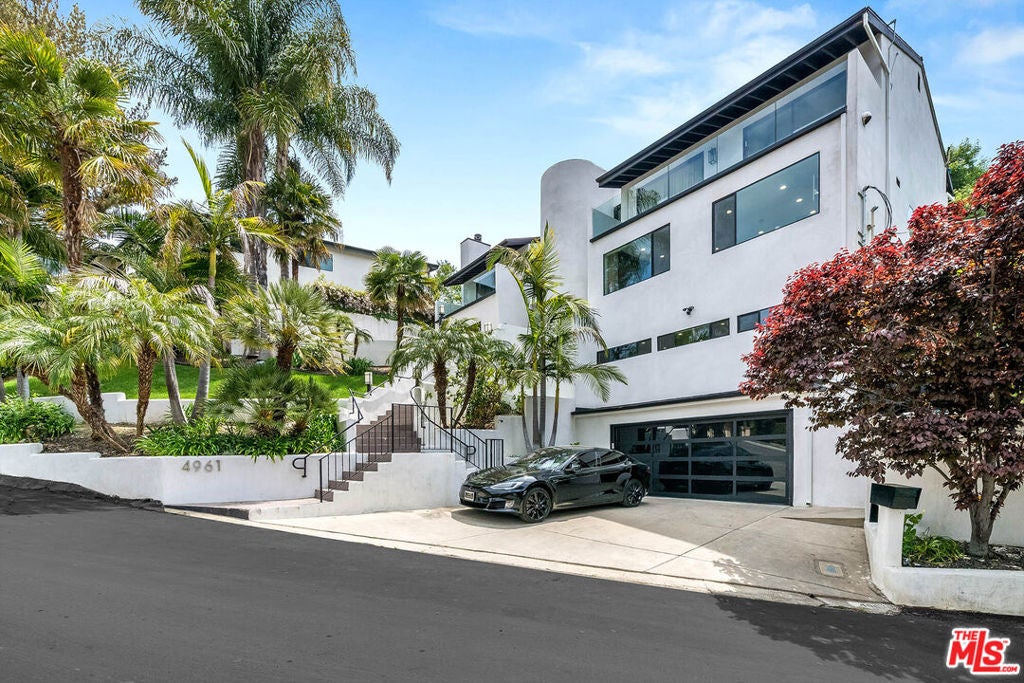
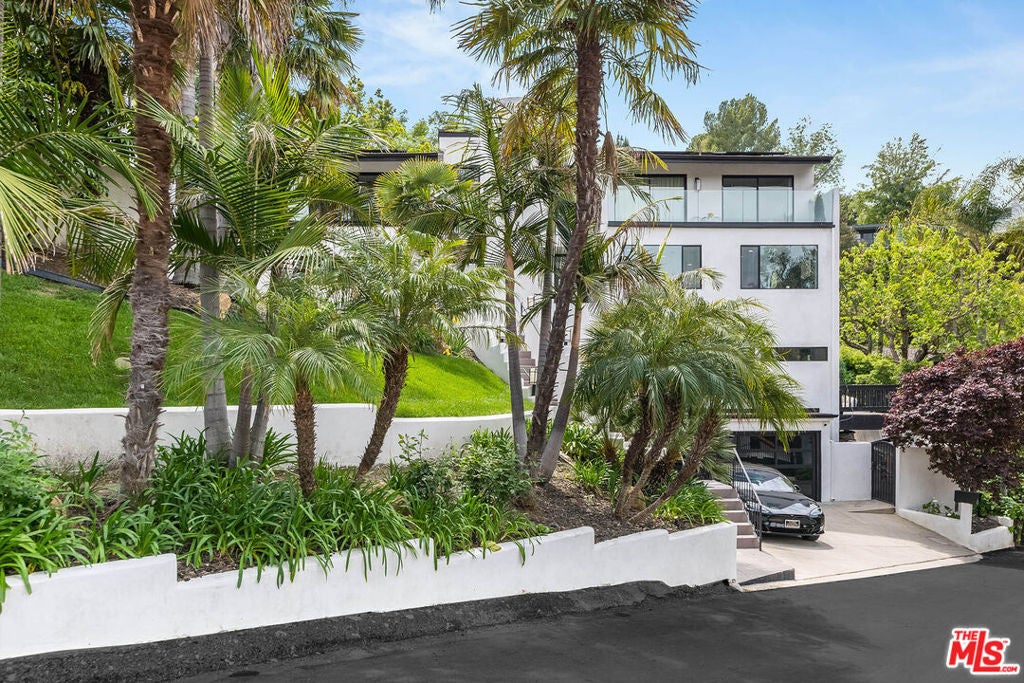
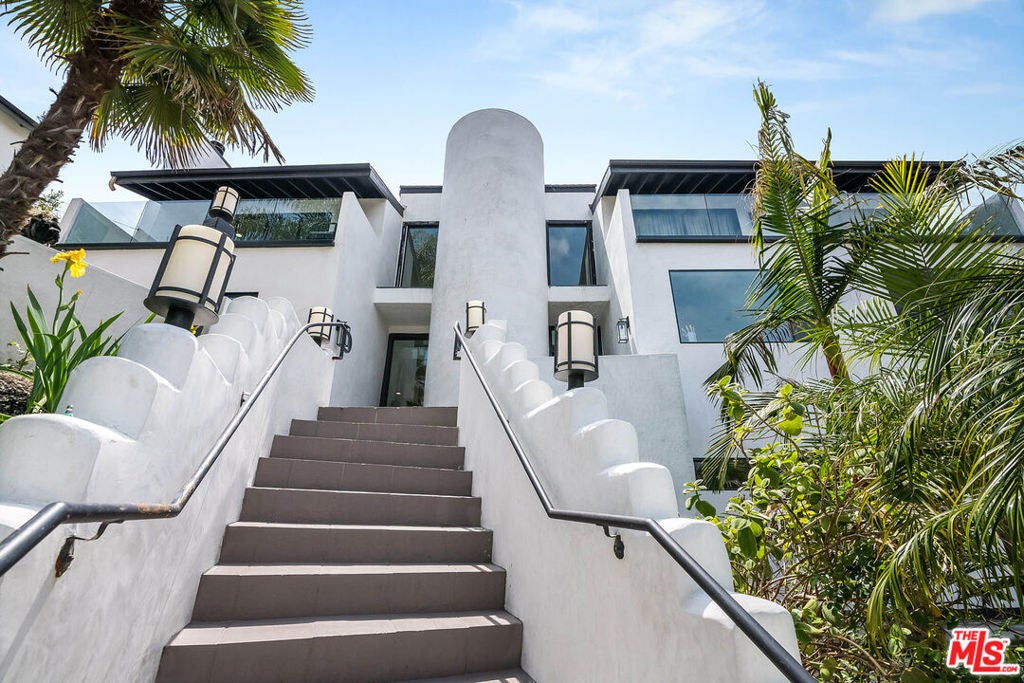
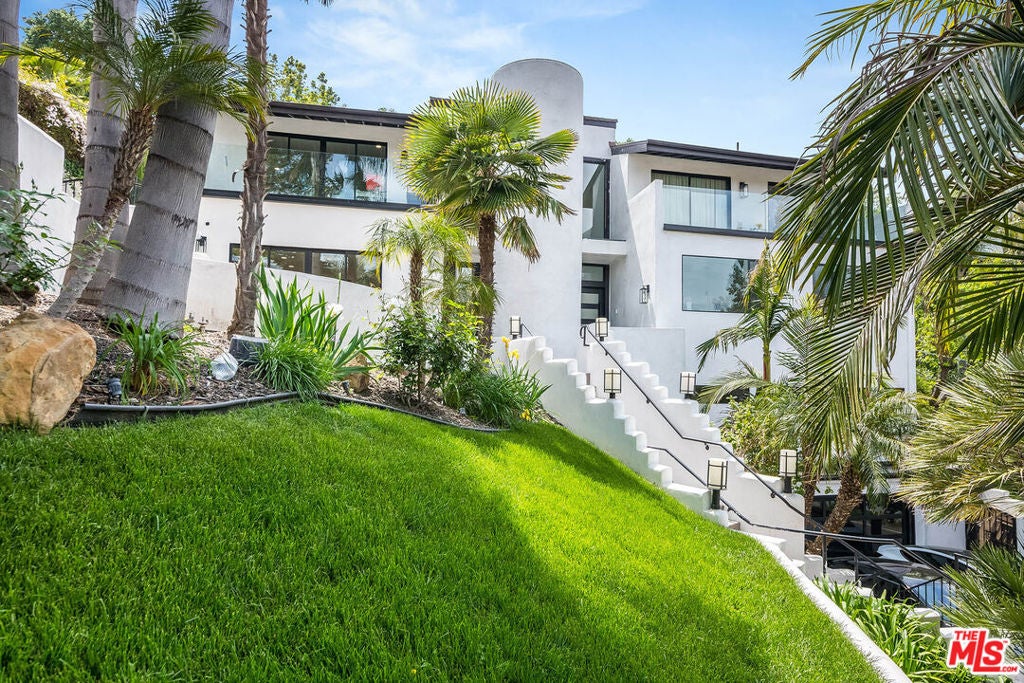
Tucked into the hills just south of Ventura Blvd and moments from the Woodland Hills Country Club, this striking architectural home is set high above a quiet cul-de-sac street, wrapped in mature palms and tiered, freshly landscaped grounds. A dramatic curved stucco tower and walls of black-framed glass announce the home's modern character before you even step inside.The open-concept kitchen is a showpiece, anchored by a waterfall-edge 12-foot island with seating for four and outfitted with high-end Wolf appliances, an oversized refrigerator, and a pot filler above the range. Sleek black cabinetry and designer pendant lighting add striking contrast to the light oak finishes throughout. A built-in wet bar with dual beverage fridges and bold checkered tile is perfect for hosting.This meticulously renovated 4-bedroom, 4-bathroom home offers not one but two distinct living areas, each centered on its own fireplace with custom built-in shelving ideal for a media room, lounge, or additional family space. A separate formal dining area comfortably seats eight beneath a sculptural light fixture, opening through glass sliders to the backyard for effortless indoor-outdoor living.Step outside to an expansive, multi-level backyard built for entertaining: a large open patio, a pergola-covered lounge strung with market lighting, a built-in outdoor dining area, a cozy hanging-chair nook, and lush, mature landscaping with a bubbling water feature throughout. A separate rooftop terrace off the upper level offers sweeping treetop views, a private shaded lounge, and even more space to unwind. Several bedrooms open onto their own private balconies.Every major system has been upgraded: new kitchen, new flooring, new insulation and drywall, and a self-cleaning water filtration system. Modern architectural details, glass stair railings, black-framed windows, and clean sightlines carry through the home. A dedicated laundry room with custom cabinetry and a farmhouse sink adds everyday convenience. The home is a genuine smart home, with a Lutron lighting system controllable from your phone or Alexa.For the eco-conscious buyer, the extensive solar power system supports EV charging for up to three vehicles (Tesla wall connector installed) and frequently generates enough surplus to sell power back to the grid.Just south of Ventura Blvd and steps from Woodland Hills Country Club, with easy access to shopping, dining, and coffee hillside tranquility without sacrificing convenience.
| 16 hours ago | Listing updated with changes from the MLS® | |
| 24 hours ago | Listing first seen on site |

This information is for your personal, non-commercial use and may not be used for any purpose other than to identify prospective properties you may be interested in purchasing. The display of MLS data is usually deemed reliable but is NOT guaranteed accurate by the MLS. Buyers are responsible for verifying the accuracy of all information and should investigate the data themselves or retain appropriate professionals. Information from sources other than the Listing Agent may have been included in the MLS data. Unless otherwise specified in writing, the Broker/Agent has not and will not verify any information obtained from other sources. The Broker/Agent providing the information contained herein may or may not have been the Listing and/or Selling Agent.
Did you know? You can invite friends and family to your search. They can join your search, rate and discuss listings with you.