


10727 Wilshire Boulevard 305Los Angeles, CA 90024
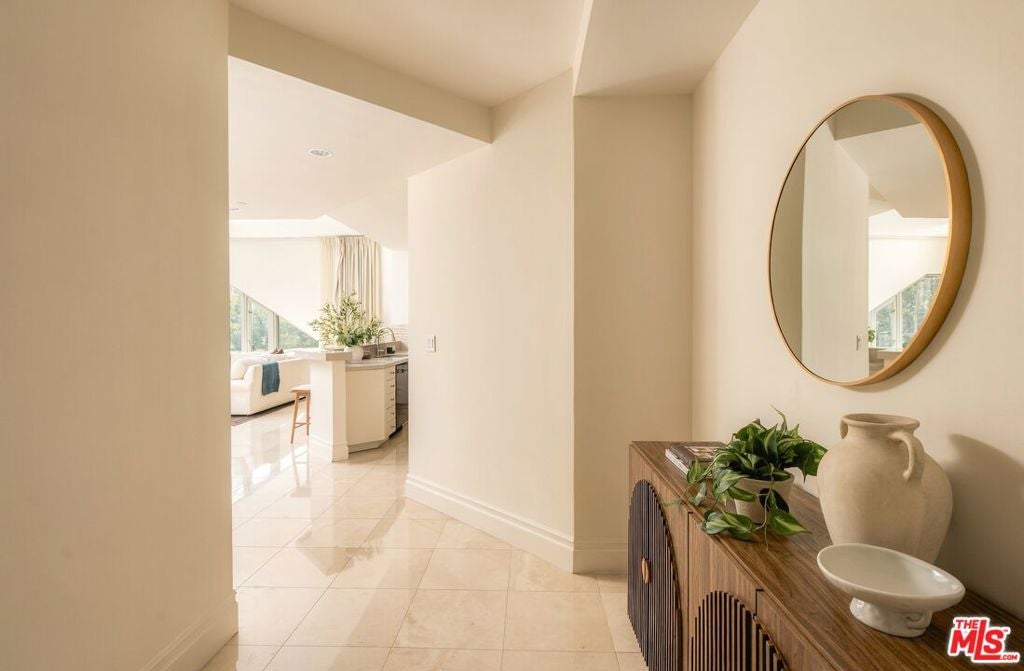
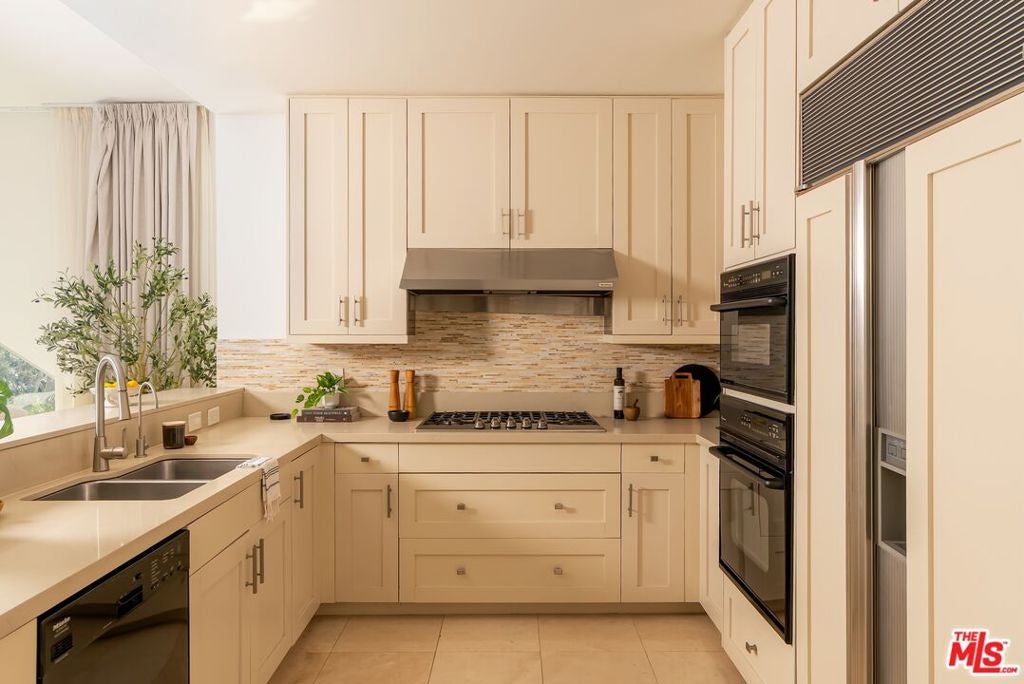
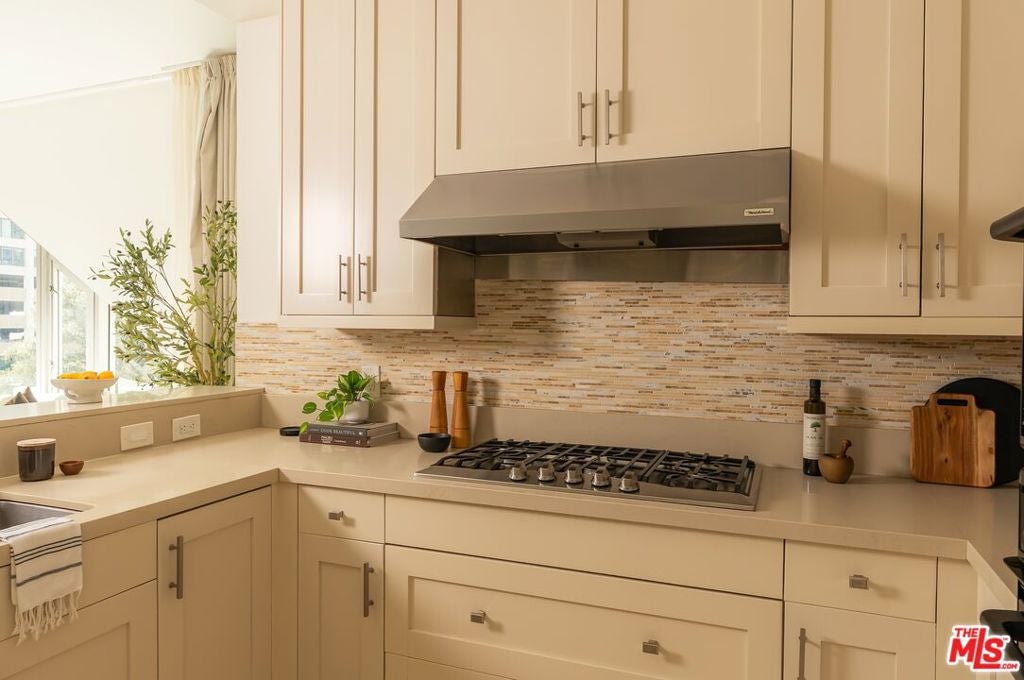
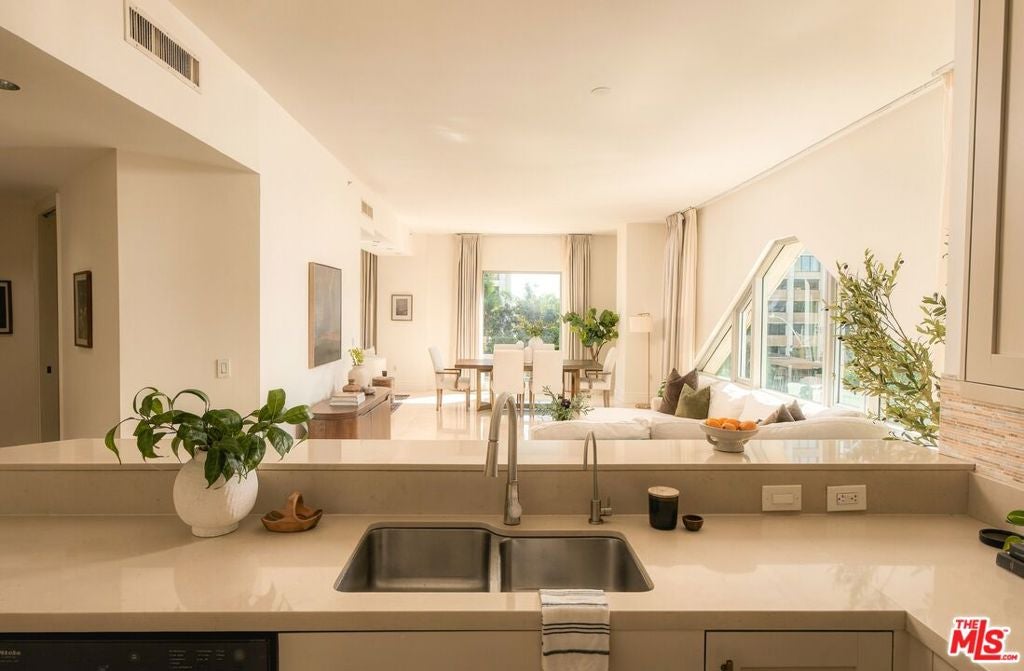
An exceptional opportunity to experience refined living at The Remington, one of the Wilshire Corridor's most iconic full-service addresses. This distinctive corner residence combines striking architecture, beautiful natural light, and treetop views with the privacy and comfort of an intimate residential setting. A private elevator opens directly into the residence's formal entry, introducing a thoughtfully designed interior where generous living and dining spaces flow effortlessly together. Striking geometric windows frame the surrounding greenery, filling the interiors with natural light and lending an architectural character rarely found in high-rise living. An open kitchen with a breakfast area and custom wood cabinetry connects seamlessly to the main entertaining spaces, while the flexible two-bedroom floor plan offers an exceptional sense of openness and versatility. The spacious primary suite provides a peaceful retreat, complete with a custom walk-in closet and generously proportioned ensuite bath. Throughout the residence, an emphasis on scale, natural light, and comfortable elegance creates a setting equally suited to quiet evenings at home and effortless entertaining. The Remington is celebrated for its exceptional service, beautifully maintained grounds, and an impressive collection of resident amenities. A dedicated staff provides 24-hour valet and concierge services, while a state-of-the-art fitness center, library, and elegant resident salon offer spaces for both relaxation and gathering. The salon features a catering kitchen and opens to a landscaped terrace with inviting seating areas and a fire pit. Additional amenities include a card room, sun deck with private cabana and lounge seating, a heated saltwater lap pool and sauna, as well as a dedicated wine cellar and additional storage. Together, these offerings create an elevated residential experience defined by exceptional service, comfort, and effortless luxury.
| yesterday | Listing updated with changes from the MLS | |
| yesterday | Listing first seen on site |

This information is for your personal, non-commercial use and may not be used for any purpose other than to identify prospective properties you may be interested in purchasing. The display of MLS data is usually deemed reliable but is NOT guaranteed accurate by the MLS. Buyers are responsible for verifying the accuracy of all information and should investigate the data themselves or retain appropriate professionals. Information from sources other than the Listing Agent may have been included in the MLS data. Unless otherwise specified in writing, the Broker/Agent has not and will not verify any information obtained from other sources. The Broker/Agent providing the information contained herein may or may not have been the Listing and/or Selling Agent.
Did you know? You can invite friends and family to your search. They can join your search, rate and discuss listings with you.