

Office:

1590 S. Coast Hwy #13, Laguna Beach, CA 92651

Email: sales@crystalcove.com
Tel: 949.222.0977
Image Alt

1815 E Tachevah Drive, Palm Springs, CA, 92262

Save
Ask
Tour
Hide
Share
$529,000
New Listing

1815 E Tachevah Drive
Palm Springs, CA 92262

For Sale|Condominium|Active
2
Beds
2
Total Baths
2
Partial Baths
1,396
SqFt
$379
/SqFt
1962
Built
Subdivision:
Desert Lanai
County:
Riverside
Listed by Jorge Sanchez of Berkshire Hathaway HomeServices California Properties lisa@jorgesanchezandassociates.com
Call Now: 949-222-0977
Is this the listing for you? We can help make it yours.
949-222-0977
1815 E Tachevah Drive1815 E Tachevah Drive1815 E Tachevah Drive1815 E Tachevah Drive
Save
Ask
Tour
Hide
Share

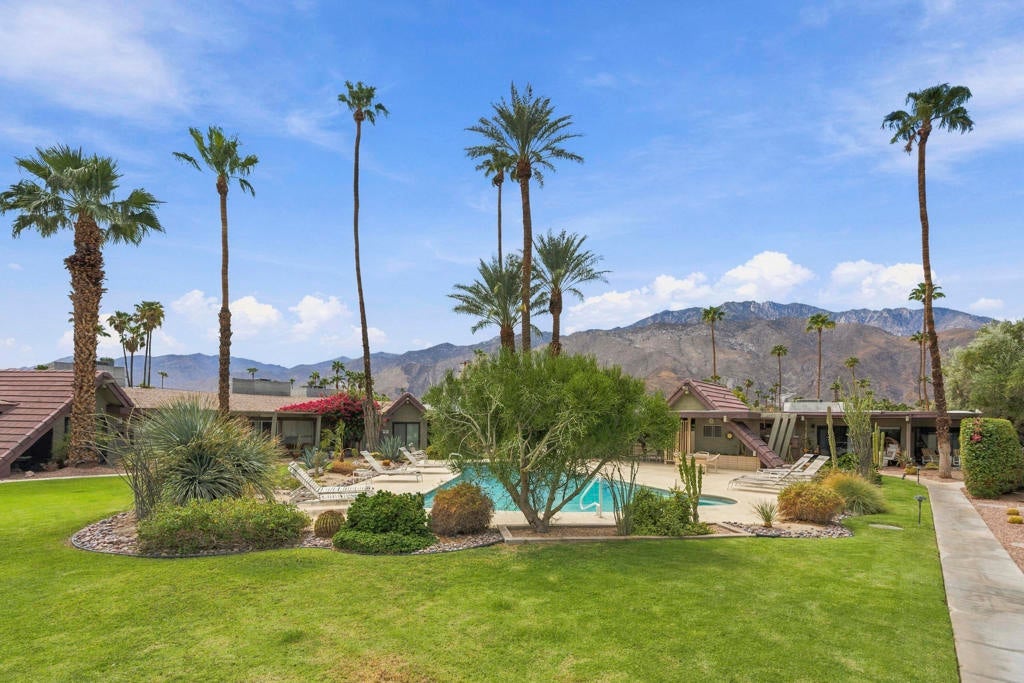
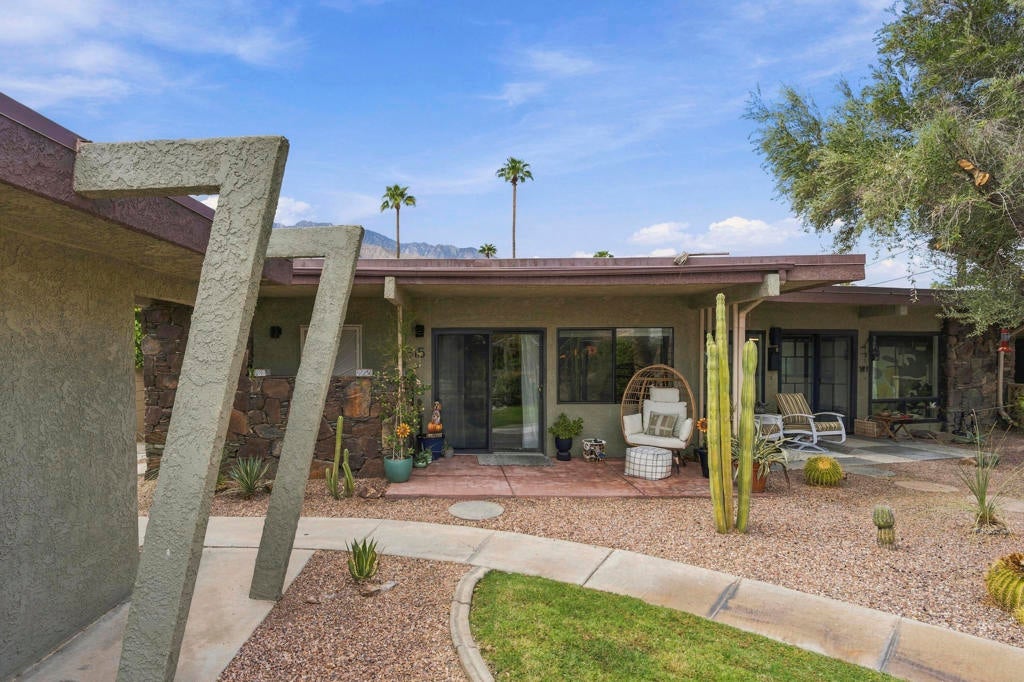
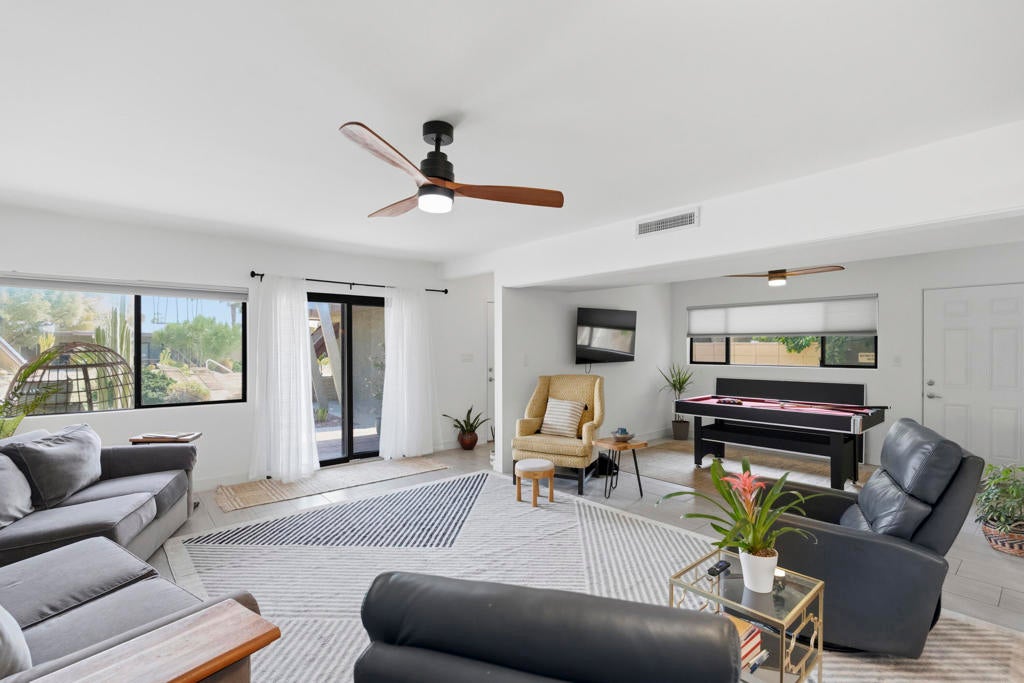
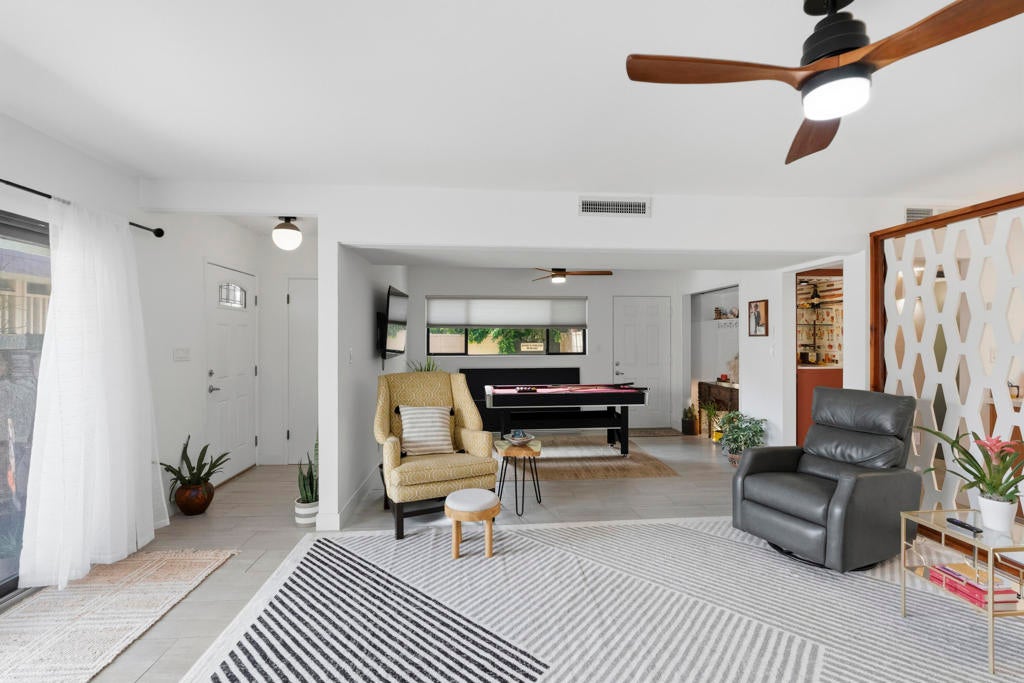
Step back into 1962 mid-century architecture with this stunning, move-in ready turnkey furnished 1,396 sq ft 'Swiss Miss' Polynesian motif condo in Palm Springs' premier Desert Lanai 2 community, designed by Charles Du Bois. Perfect as a sun-drenched second home, winter getaway, or year-round desert sanctuary, this 2-bedroom, 2-bath residence sits on fee simple (owned) land and boasts a new HVAC system (2023). Enjoy an expanded, open floor plan featuring an open sitting area and a lanai patio seating area overlooking the pool that enlarges both bedrooms for an ideal home office or lounge space, alongside a versatile bonus room set up as a private theater room that can easily serve as a 3rd bedroom with its own entrance. Unwind by the sparkling pool surrounded by lush grounds and classic palm trees, all with low HOA dues covering water and trash in an all-ages neighborhood just minutes from downtown Palm Springs.

Save
Ask
Tour
Hide
Share
Listing Snapshot
Price 
$529,000
Days On Site 
0 Days
Bedrooms 
2
Inside Area (SqFt) 
1,396 sqft
Total Baths 
2
Full Baths 
N/A
Partial Baths 
2
Lot Size 
0.0393 Acres
Year Built 
1962
MLS® Number 
219152649DA
Status 
Active
Property Tax 
N/A
HOA/Condo/Coop Fees 
$483 monthly
Sq Ft Source 
Assessor
Friends & Family
Recent Activity
6 hours agoListing updated with changes from the MLS®
18 hours agoListing first seen on site
General Features
Acres 
0.0393
Disclosures 
CovenantsRestrictionsDisclosure
Land Lease 
No
Levels 
One
Number Of Stories 
1
Parking 
AssignedOtherOn Street
Parking Spaces 
1
Property Sub Type 
Condominium
Security 
Gated CommunityKey Card Entry
Special Circumstances 
Standard
Zoning 
R-1
Interior Features
Appliances 
DishwasherDisposalGas OvenGas RangeGas Water HeaterRefrigeratorRange HoodVented Exhaust Fan
Cooling 
Central Air
Flooring 
CarpetTileVinyl
Heating 
CentralNatural Gas
Interior 
Dry BarOpen FloorplanRecessed Lighting
Window Features 
Double Pane Windows
Bathroom 
Features - Tile Counters
Bonus Room 
Dining Room 
Kitchen 
Living Room 
Master Bedroom 
Media Room 
Save
Ask
Tour
Hide
Share
Exterior Features
Fencing 
BlockMasonryWrought Iron
Pool Features 
PrivateCommunityElectric HeatIn Ground
Private Pool 
Yes
View 
Mountain(s)Pool
Waterview 
Mountain(s)Pool
Windows/Doors 
Double Pane Windows
Community Features
Association Amenities 
Maintenance GroundsOtherTrashWater
Association Fee 
$483.0
Association Fee Frequency 
Monthly
Community Features 
GatedPool
MLS Area 
332 - Central Palm Springs
Financing Terms Available 
CashConventionalSubmit
Schools
School District
Unknown
Elementary School
Katherine Finchy
Middle School
Raymond Cree
High School
Palm Springs


This information is for your personal, non-commercial use and may not be used for any purpose other than to identify prospective properties you may be interested in purchasing. The display of MLS data is usually deemed reliable but is NOT guaranteed accurate by the MLS. Buyers are responsible for verifying the accuracy of all information and should investigate the data themselves or retain appropriate professionals. Information from sources other than the Listing Agent may have been included in the MLS data. Unless otherwise specified in writing, the Broker/Agent has not and will not verify any information obtained from other sources. The Broker/Agent providing the information contained herein may or may not have been the Listing and/or Selling Agent.

Neighborhood & Commute
Source: Walkscore
Disclosure: Community information and market data powered by Constellation Data Labs. Information is deemed reliable but not guaranteed.
Save
Ask
Tour
Hide
Share